SIGN UP Login/Register
10951 Monte Rosa Drive, Palm Beach Gardens, FL 33412 Photo
New - 22 Hours Ago
10951 Monte Rosa Drive, Palm Beach Gardens, FL 33412 Photo
New - 22 Hours Ago
10951 Monte Rosa Drive, Palm Beach Gardens, FL 33412 Photo

31 Photos

10951 Monte Rosa Drive Palm Beach Gardens, FL 33412
$8,995,000
  • Beds
    5
  • Baths
    5 full 2 partial
  • Total Square Feet
    10,981
  • Lot Size
    0.50 acre(s)

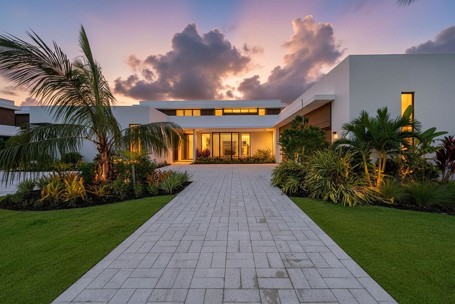
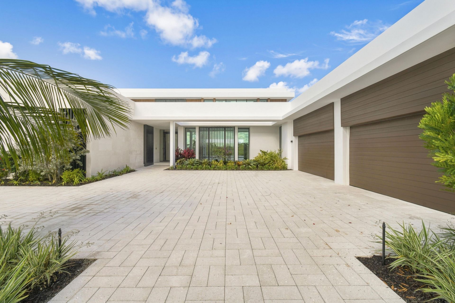
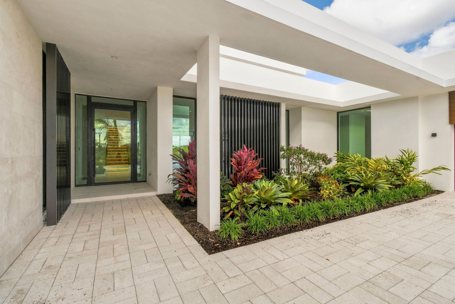
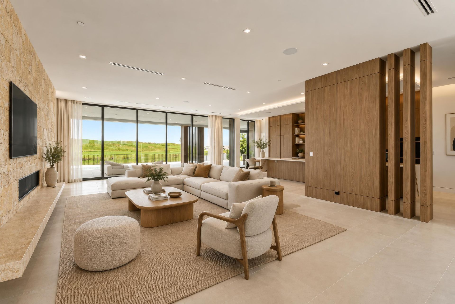
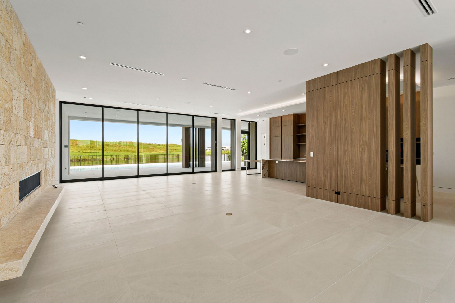
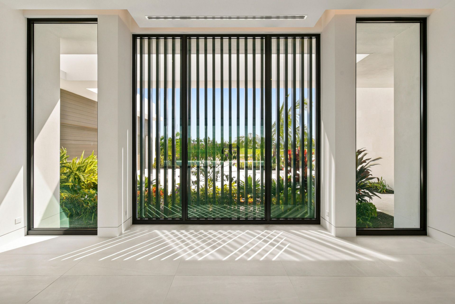
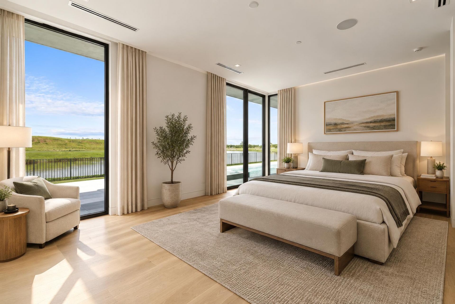
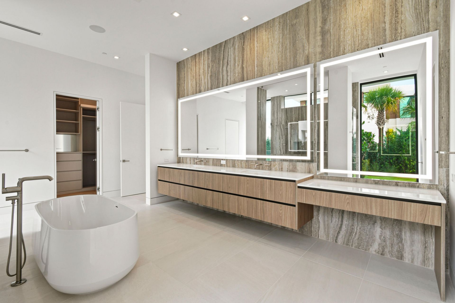
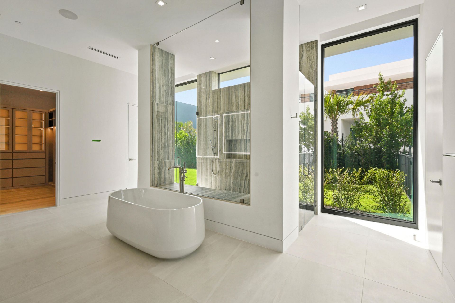
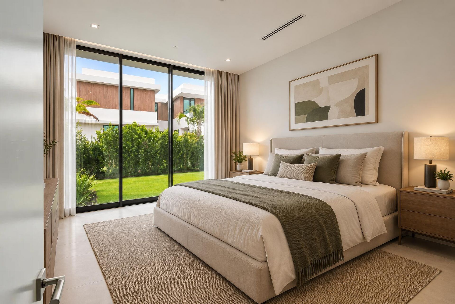
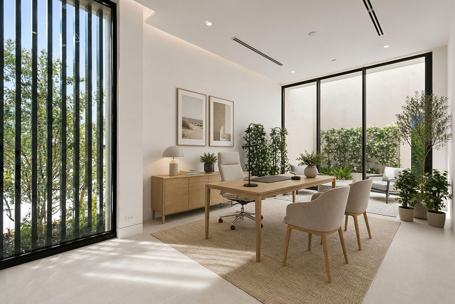
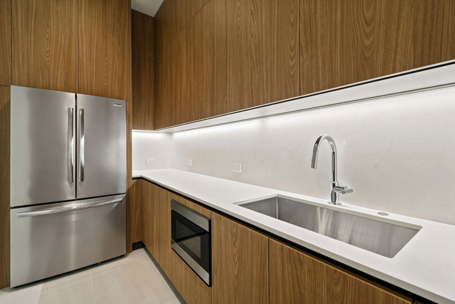
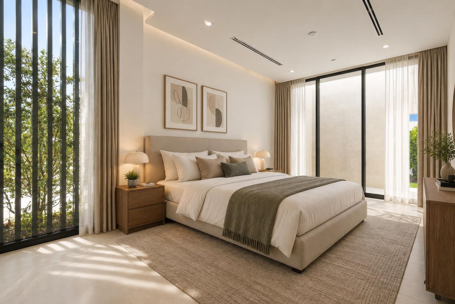
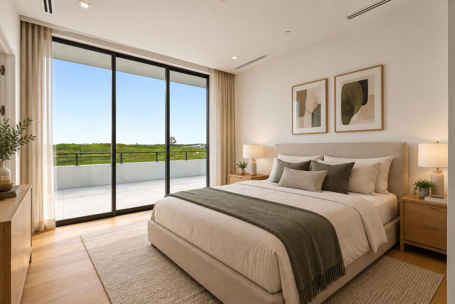
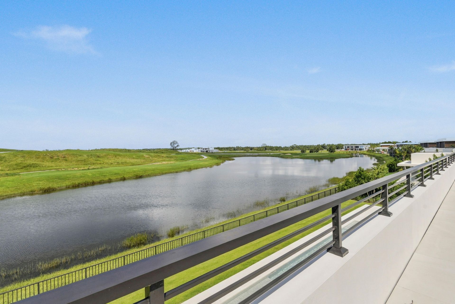
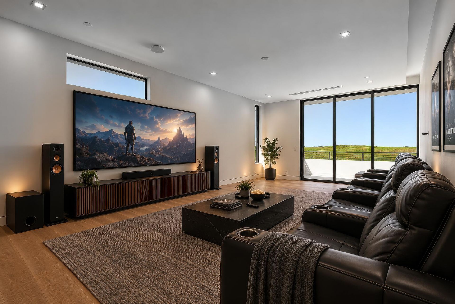
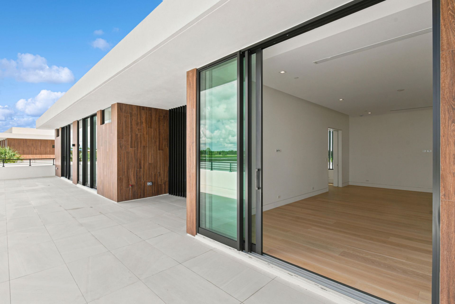
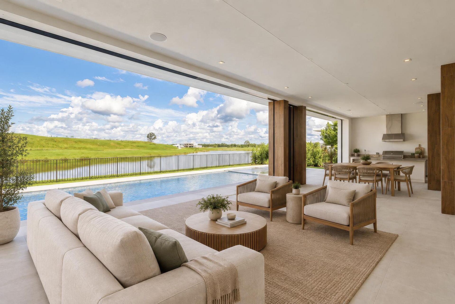
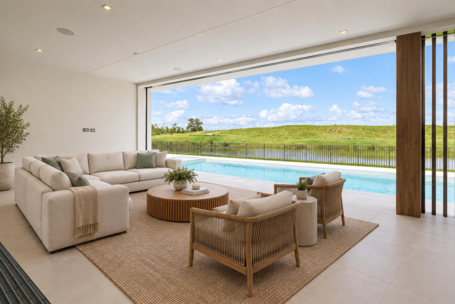
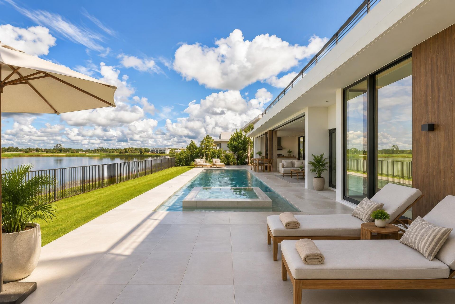
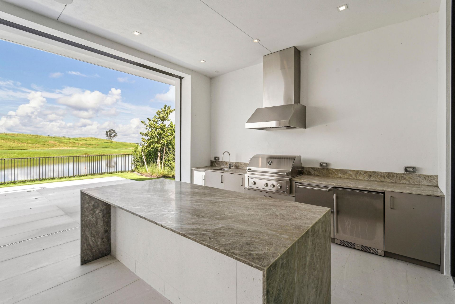
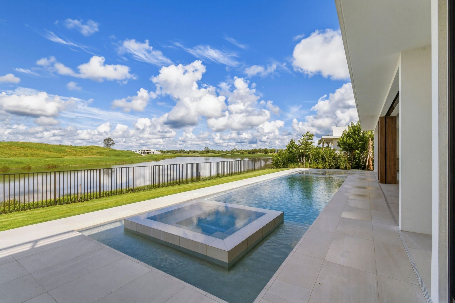
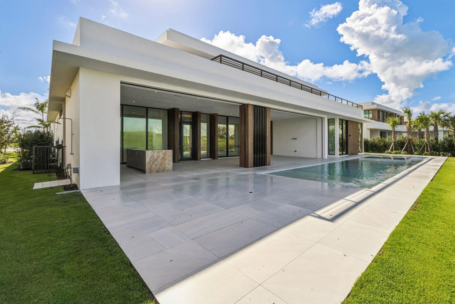
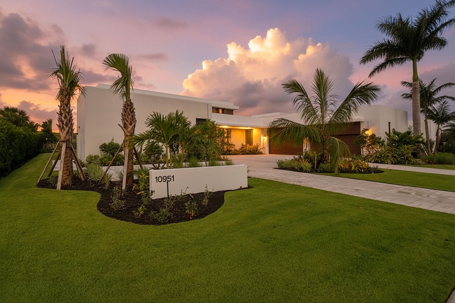
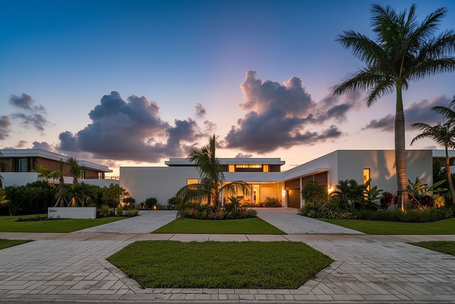
An exceptional opportunity within Panther National, this Max Strang-designed Zermatt residence offers 7,306 square feet on an expansive half-acre homesite overlooking the dramatic par-3 15th hole. Featuring five bedrooms, five-and-a-half baths, plus a full cabana bath with shower, the thoughtfully designed floor plan includes a main-level primary suite, private home office, den/media room, and study. Beautifully appointed with an impressive collection of upgraded finishes throughout, the home i...

View More

Property Summary

MLS Number: B26080037
Status: Active
Subdivision: PANTHER NATIONAL AT AVENIR POD
County: Palm Beach
Bedrooms: 5
Total Square Feet: 10,981
Price Per Sq. Ft.: $819
Style: Contemporary
New Constuction: No
Waterfront: Yes
Property Type: Residential - Single Family
Cooling: Electric, Gas, Zoned
Fenced: Yes
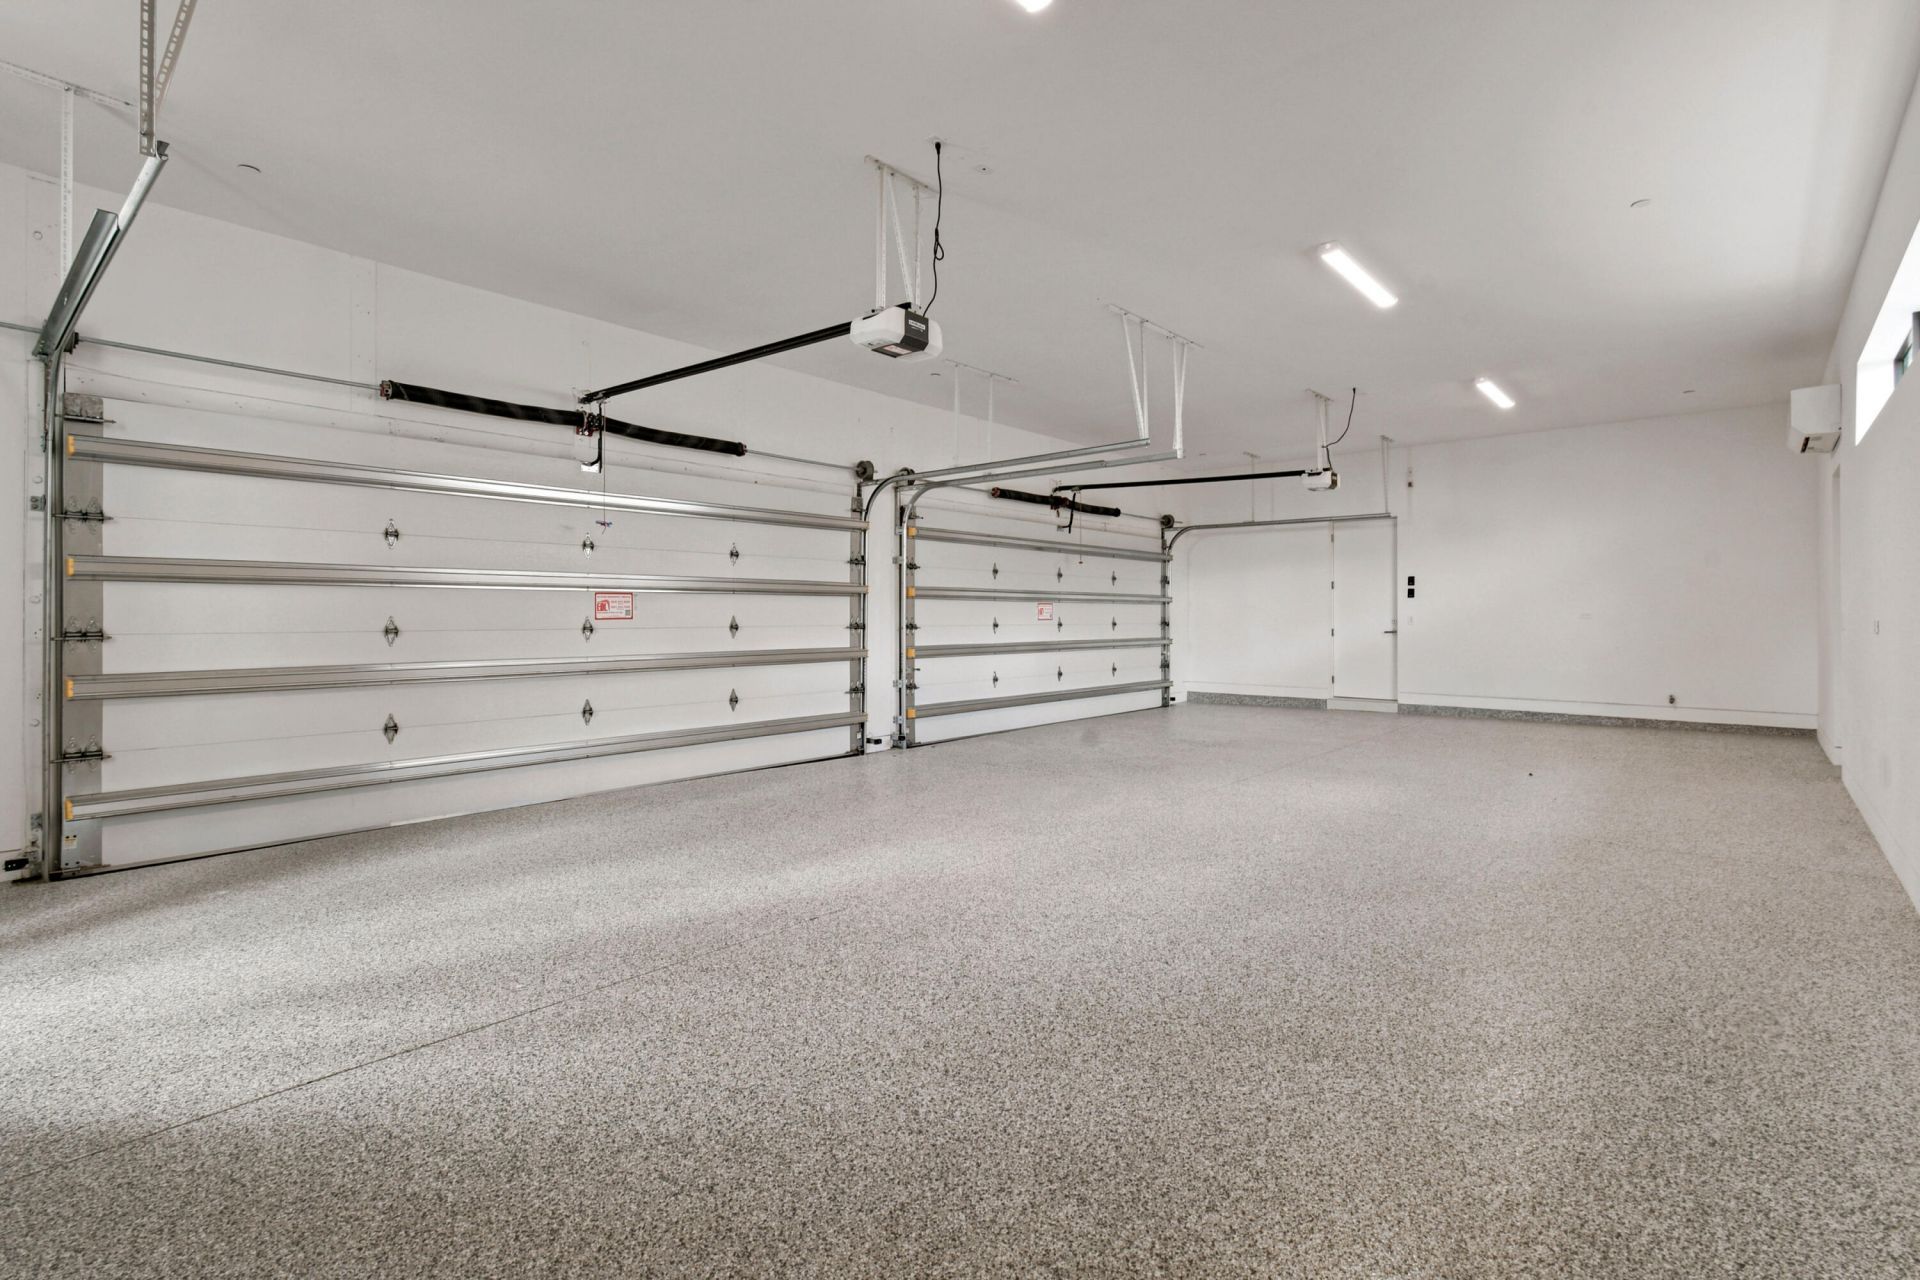
Garage: 4 car attached
Heating: Central, Electric, Exhaust Fan
Lot Size: 0.50 Acres
Roof Type: Concrete, Other
Stories: 2.0
Taxes: $31,485
Year Built: 2026
HOA Fee: $889/ Monthly

Featured Amenities

Bar
Built-in Features
High Ceilings
Kitchen Island
Pantry
Walk-In Closet(s)
Custom Mirrors
Cabana Bath
Storage
Clubhouse
Fitness Center
Golf Course
Jogging Path
Management
Park
Parking
Manager On Site
Bar
Cafe/Restaurant
Community Room
Heated Pool
Maintained Community
Pickleball Court(s)
Putting Green
Sidewalks
Gated
Security
Maintenance
Recreation Facilities

Property Details

Appliances: Tankless Water Heater, Cooktop, Dryer, Disposal, Dishwasher, Gas Range, Ice Maker, Microwave, Oven, Refrigerator, Water Heater, Washer, Gas Cooktop, Freezer, Wine Refrigerator
Association: GRS Management
Association Fee Includes: Maintenance Grounds, Security
Balcony: Balcony - Open
Exterior: Blown-In Insulation, Foam Insulation, Stucco, CBS, Con
Outdoor Features: Built-in Barbecue, Outdoor Kitchen, Private Rooftop Terrace, Custom Lighting, Summer Kitchen, Pool Bathroom, Balcony
Fencing: Back Yard
Flooring: Other, Tile, Engineered Wood
Furnished: Unfurnished
Home Style: Contemporary
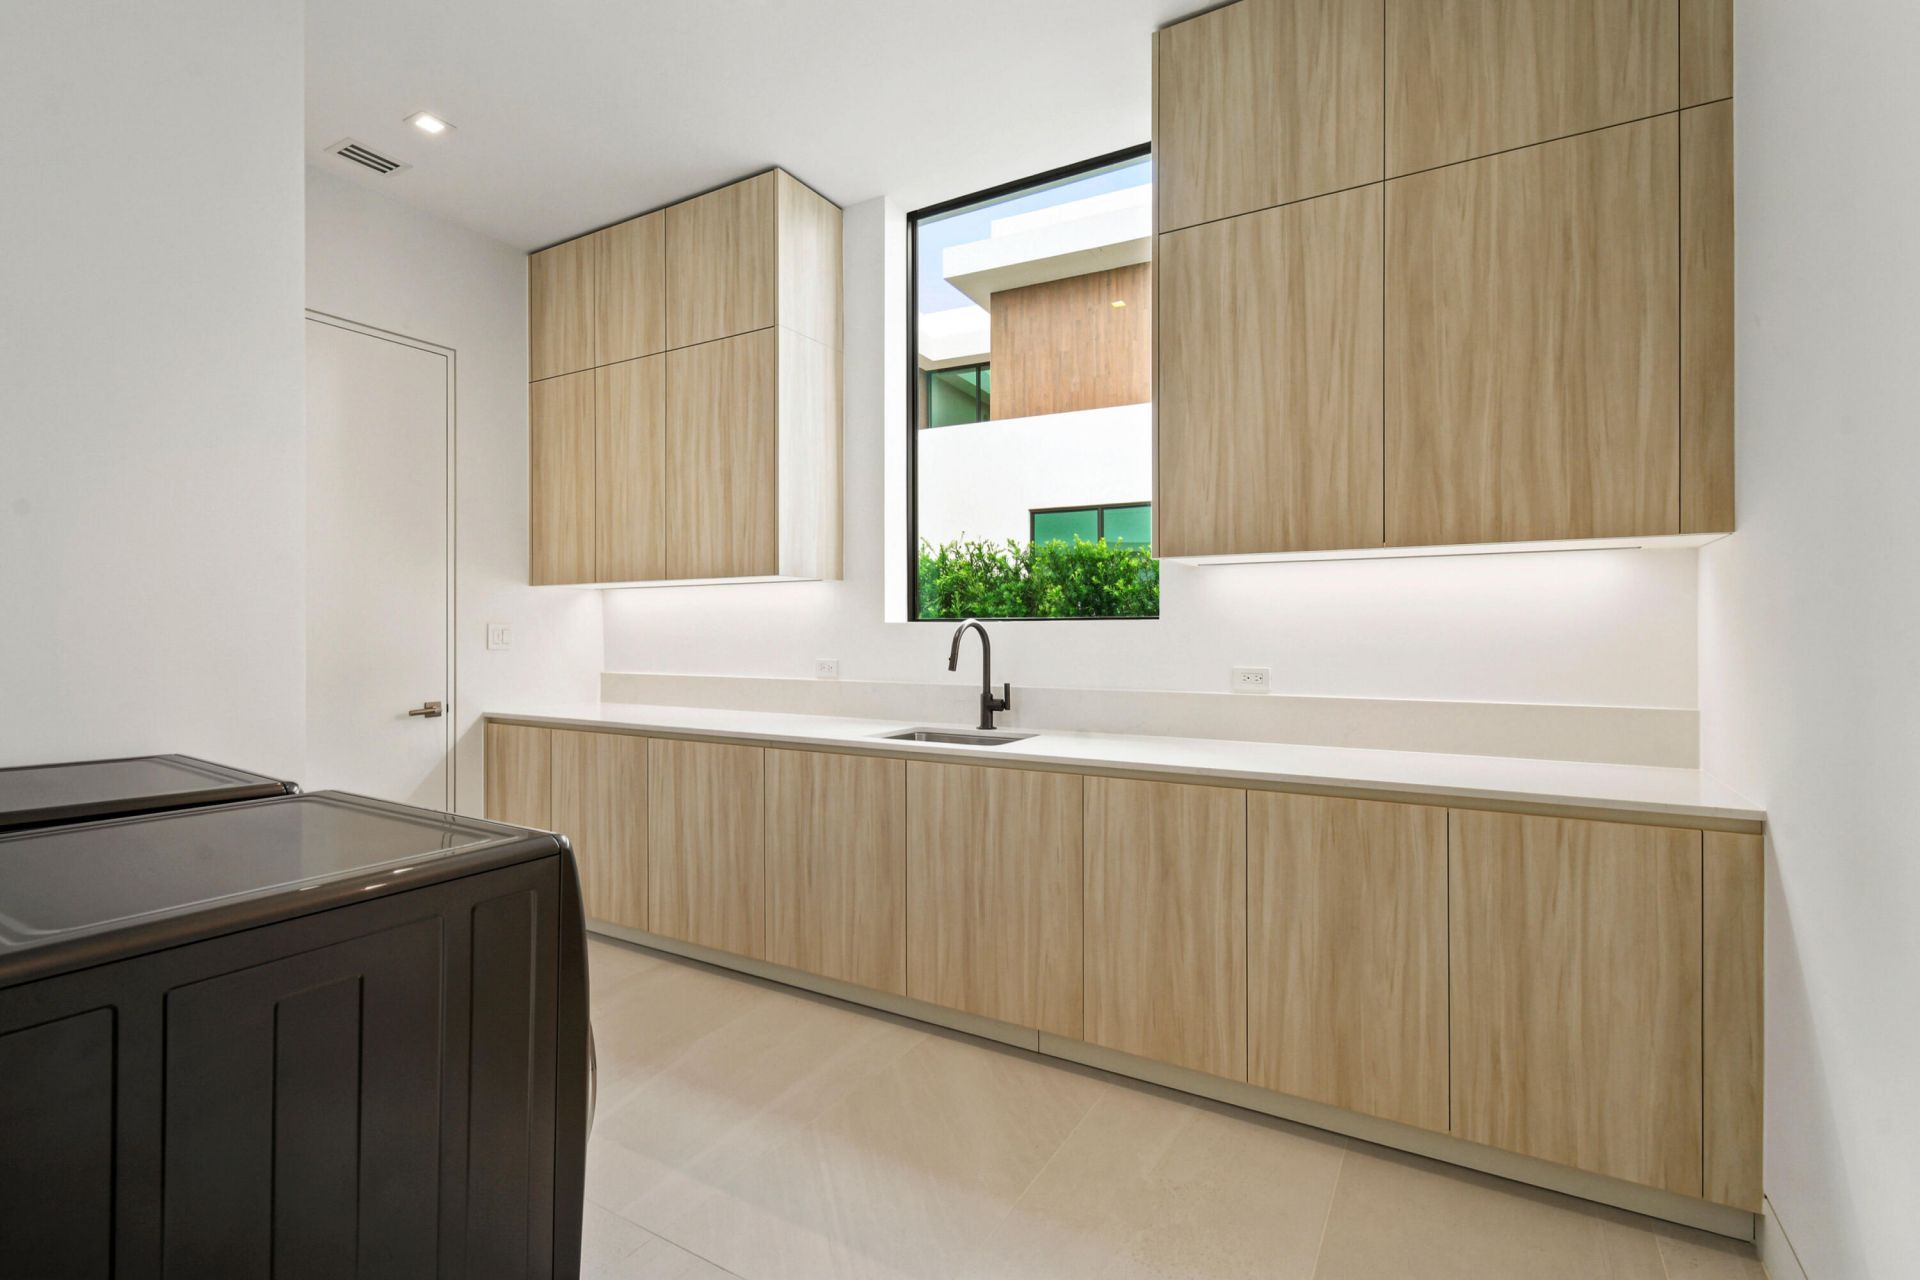
Laundry: Inside, Laundry Room, Laundry Tub
Lot: On Golf Course, Sidewalks
Lot Dimensions: 120x175
Parcel#: 52414204020000320
Parking: Circular Driveway, Driveway, Garage Door Opener, Paver Block, Decorative, Garage, Attached Garage, Attached
Parking Notes: Circular Driveway, Driveway, Garage Door Opener, Pave
Patio/Porch: Patio - Covered, Patio, Terrace
Pets Allowed: Yes, No Restrictions
Pool: ENERGY STAR Qualified pool pump, Fenced, Gas Heat, Gunite, Heated, In Ground, Pool/Spa Combo, Salt Water, Co
Restrictions: Buyer Approval Required, Parking - No Boat, Parking - No RV, Parking - No Trailer
Security: Carbon Monoxide Detector(s), Fire Sprinkler System, Gated with Guard, Security Guard, Smoke Detector(s),
Sewer: Public Sewer
Spa: Yes
Spa: Heated, In Ground
Special View Info: Golf Course, Pool, Water, Lake
Sprinkler: Auto Sprinkler, Zoned Sprinkler
SQFT Living: 7306
Structure Type: House
Swimming Pool: Yes
Total Rooms: 8
Utilities: Cable Available, Electricity Available, Natural Gas Connected, Phone Available, Sewer Available, Water Av
Water: Public
Water Frontage: 120
Waterfront Features: None
Construction: Blown-In Insulation,Foam Insulation,Stucco,CBS,Con

Room Sizes

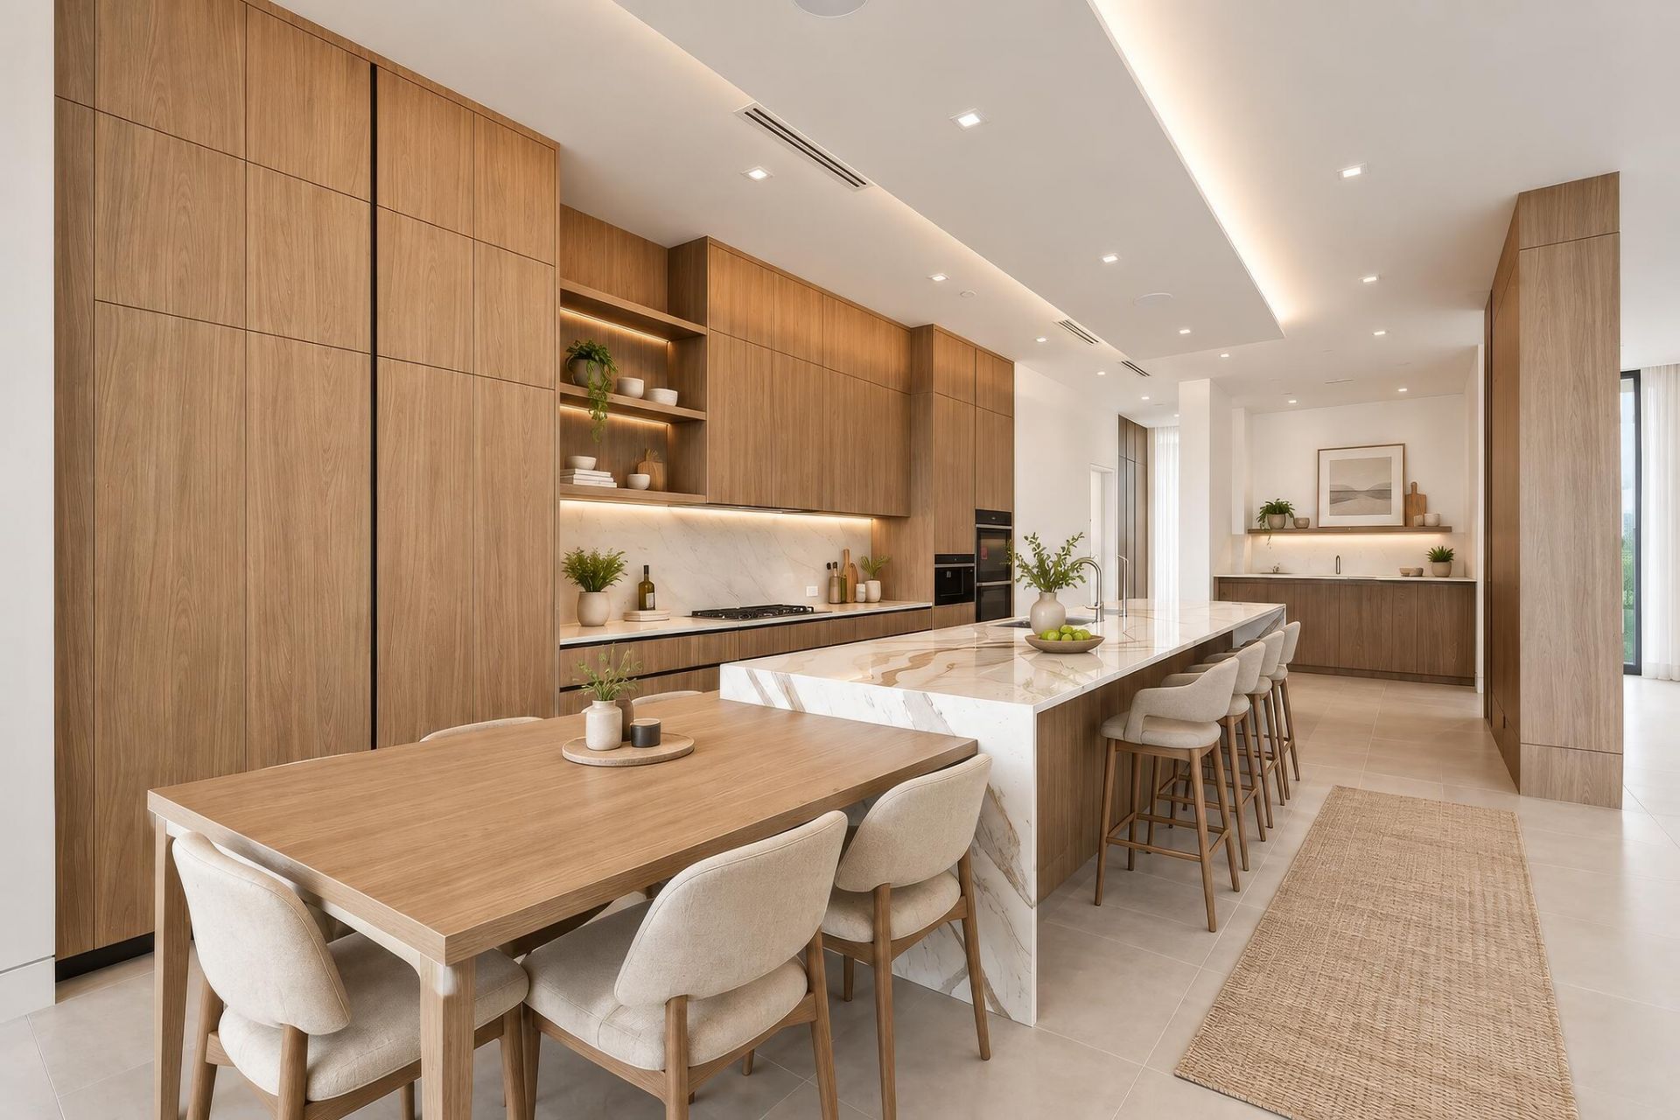
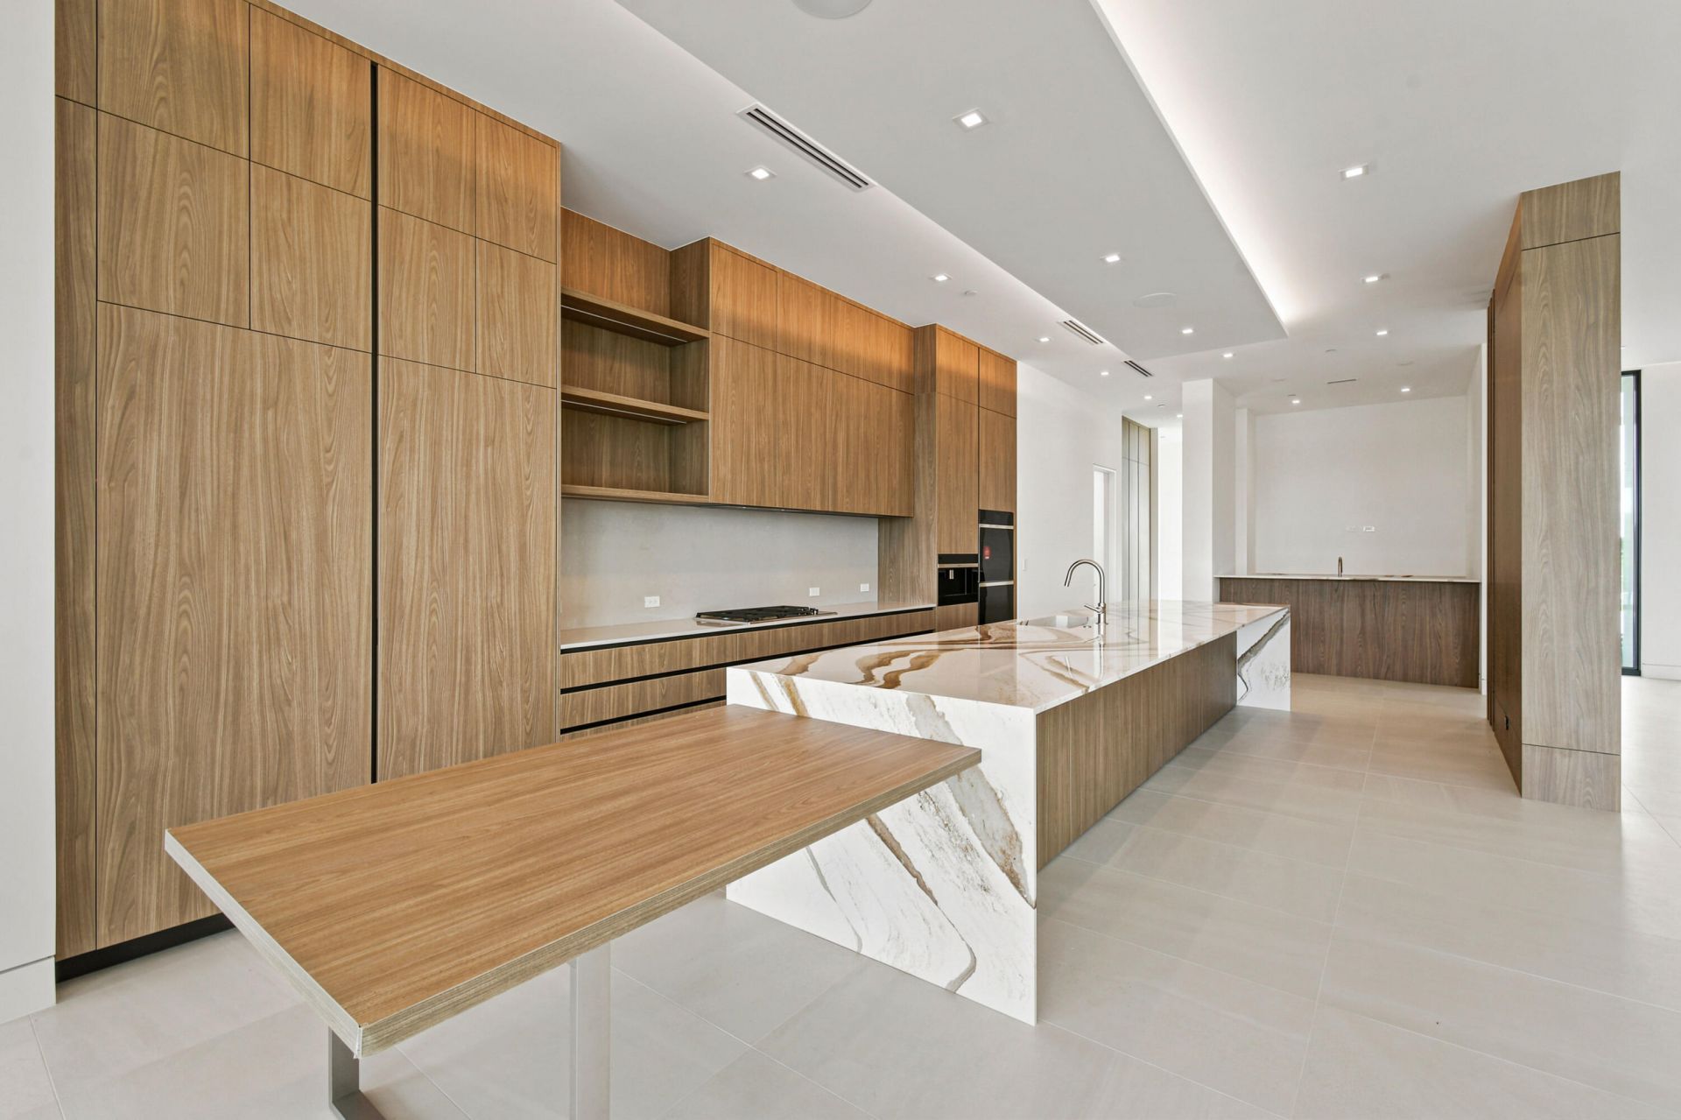
Kitchen: 14.6 X 37.4 Level First
Great Room: 20.5 X 31.9 Level First
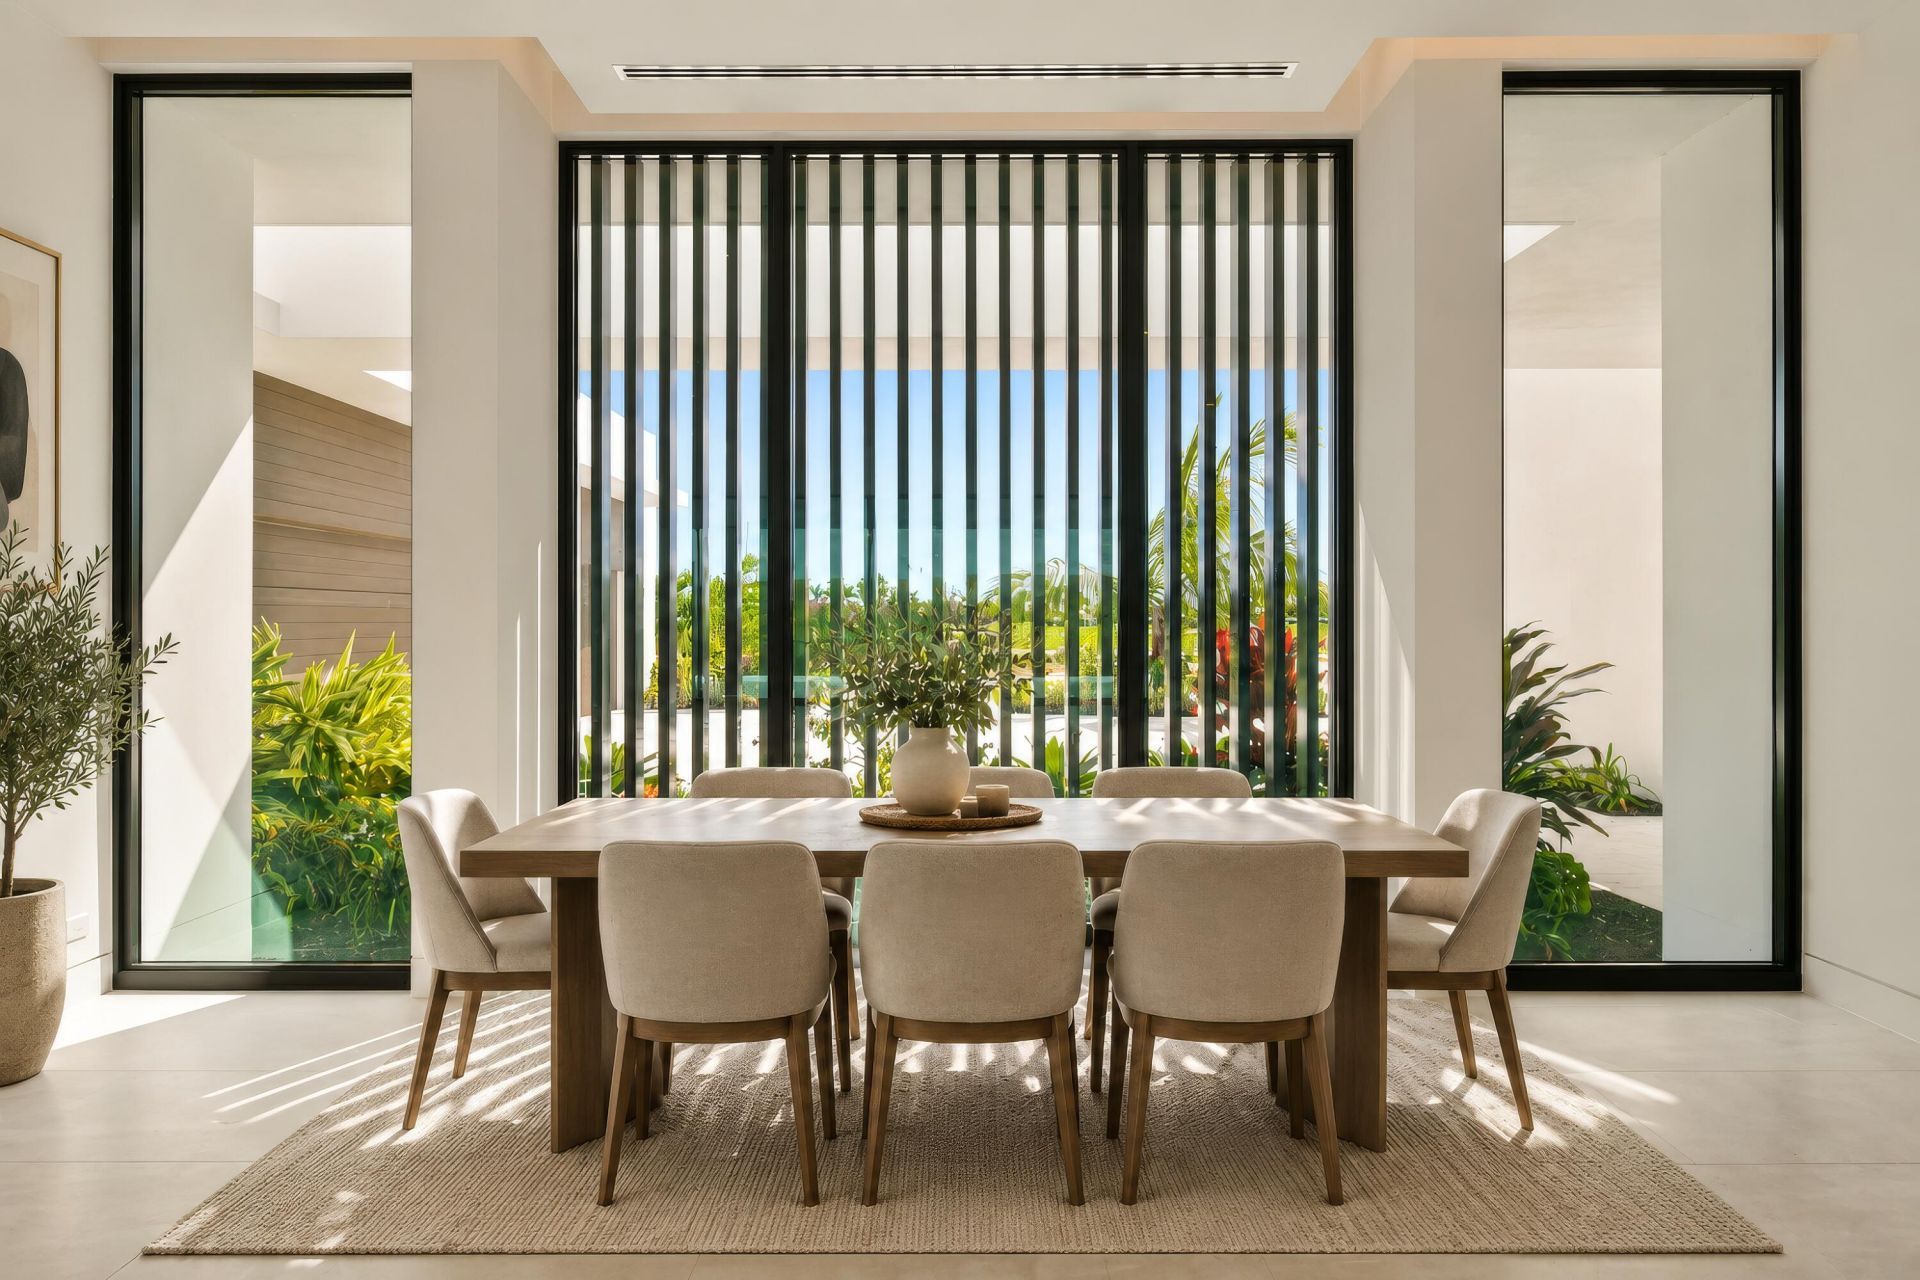
Dining Room: 11.2 X 20.3 Level First
Primary Bedroom: 16.8 X 22.11 Level First
Bedroom 2: 12.5 X 19.5 Level Second
Bedroom 3: 12.1 X 13.5 Level Second
Den: 16.8 X 20 Level First
Den: 16.2 X 27.1 Level Second

Local Schools

High School: Palm Beach Gardens
Middle School: Osceola Creek
Elementary School: Pierce Hammock

Neighborhood Information

Neighborhood Map

Neighborhood Hero

Neighborhood Highlights

Neighborhood Characteristics

Neighborhood Market Trend

Neighborhood Schools

Courtesy of

Agency Name: Living by IMI
Agent Name: Jonas Mikals
Agency Phone: 800-203-9959

agent picture

Presented by

Agent Name: Minh Pham
Agent Phone: 772.213.1430
Agency Title: Illustrated Properties
Request Info

IDX logo

Minh Pham
ipre.com
Agent Cell:
772.919.5796
Office Phone:
772.221.1118

Mortgage Calculator

%
years/fixed
yearly
yearly (est.)

Estimated Payment

$ 49,413.99 Principal & Interest $44,166.70 Property Tax $2,623.75 Homeowner's Insurance $2,623.54
Mortgage Logo

Login to My Illustrated Account