SIGN UP Login/Register
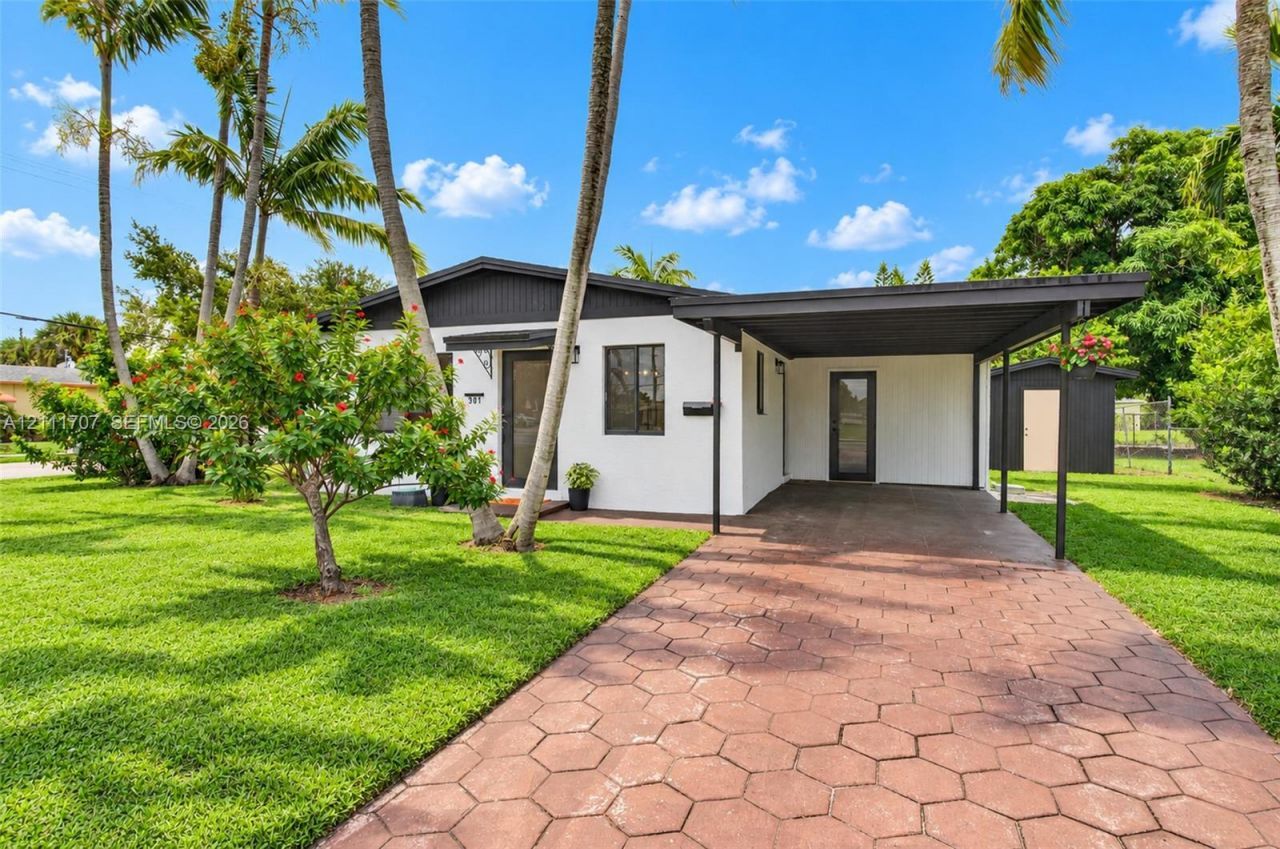
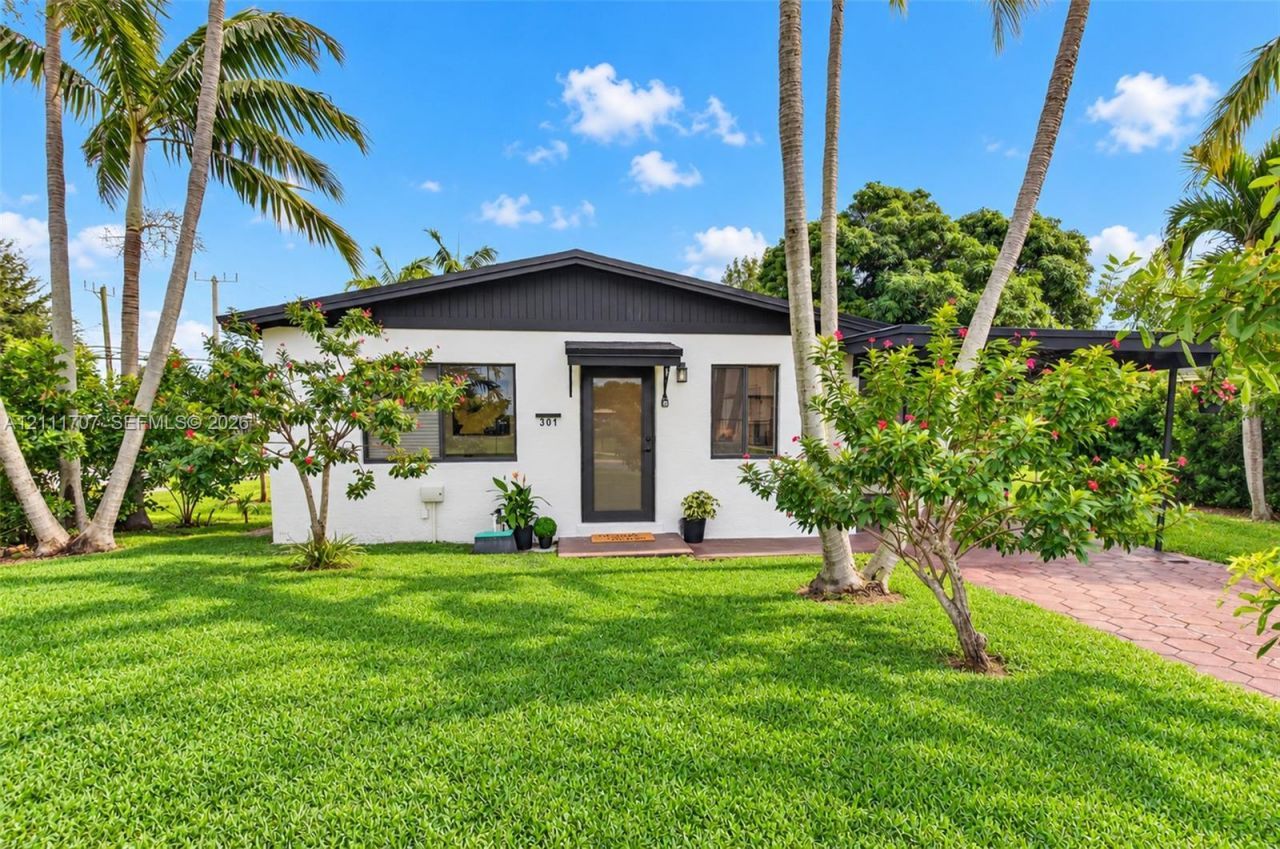
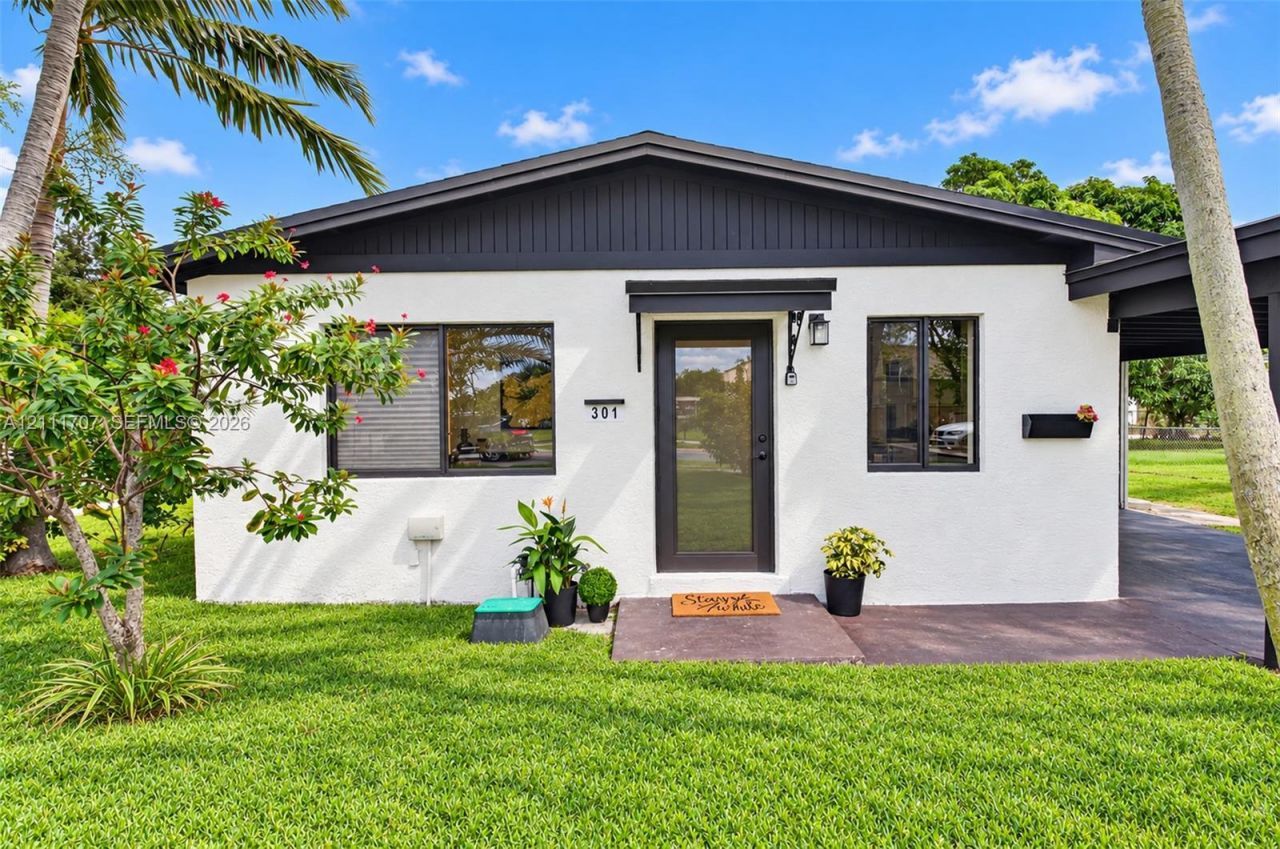
301 SW 12th Ave, Delray Beach, FL 33444 Photo
New
301 SW 12th Ave, Delray Beach, FL 33444 Photo
New
301 SW 12th Ave, Delray Beach, FL 33444 Photo

33 Photos

301 SW 12th Ave Delray Beach, FL 33444
$599,900
  • Beds
    5
  • Baths
    2 full
  • Total Square Feet
    1,392
  • Lot Size
    0.21 acre(s)

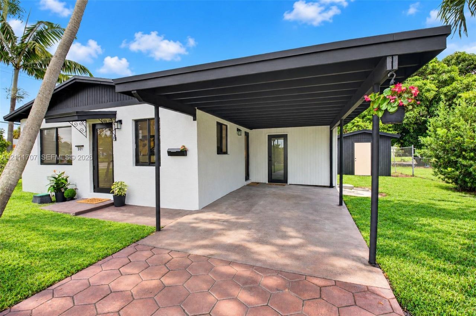
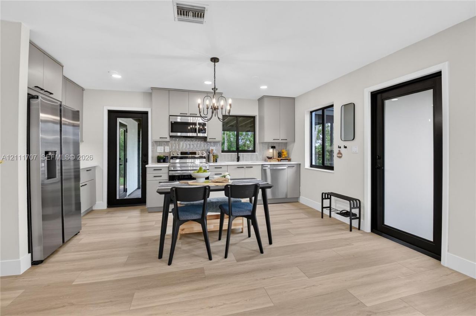
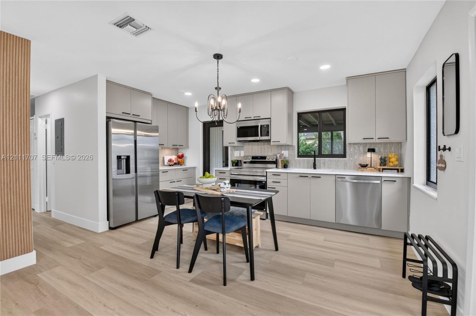
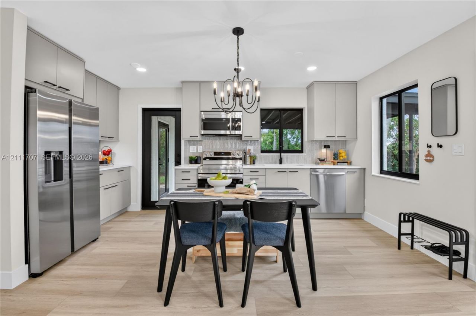
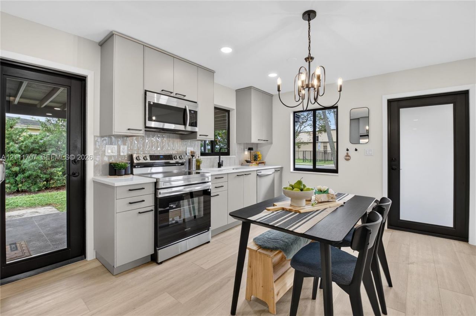
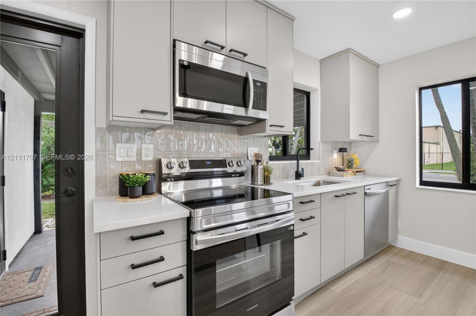
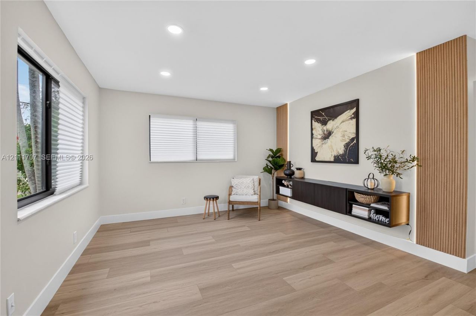
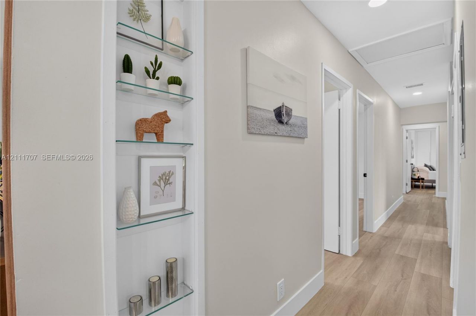
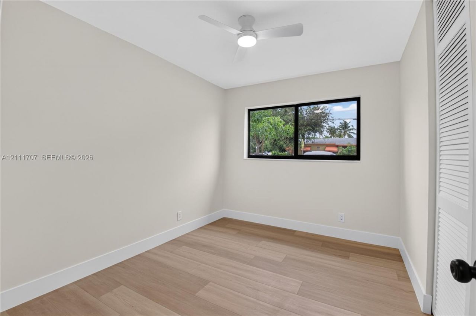
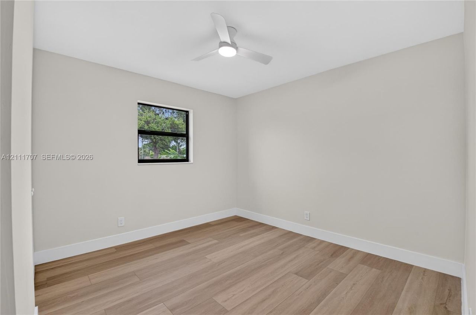
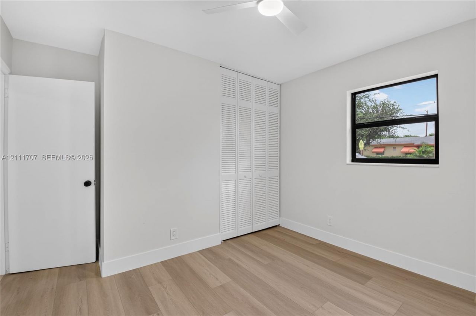
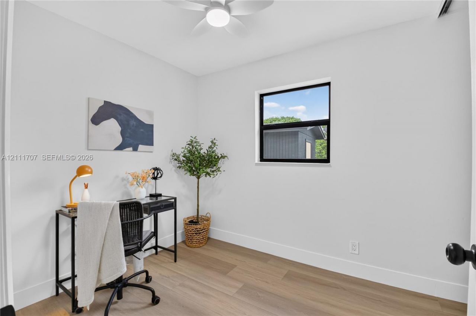
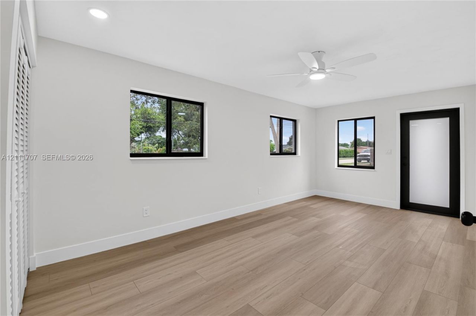
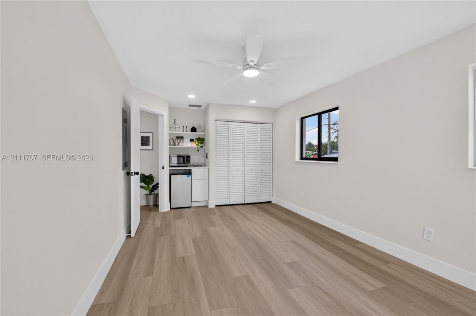
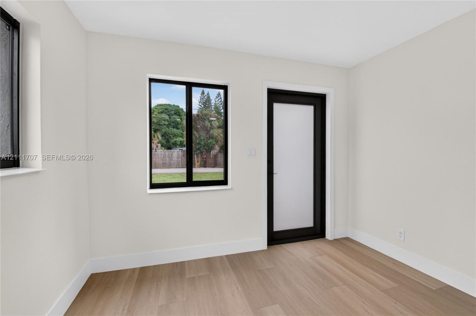
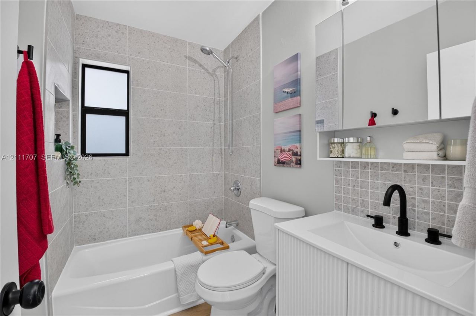
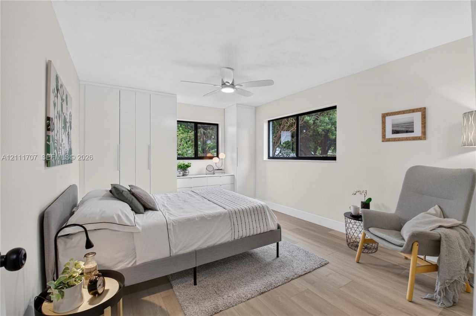
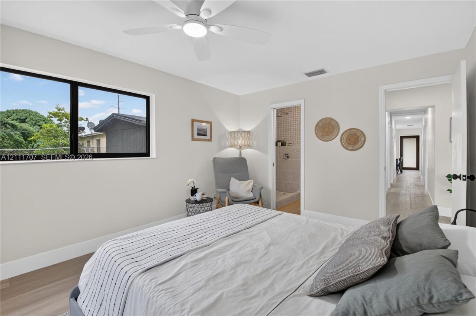
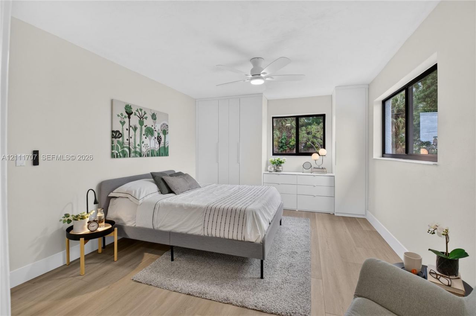
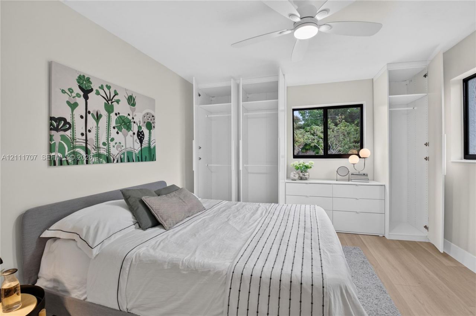
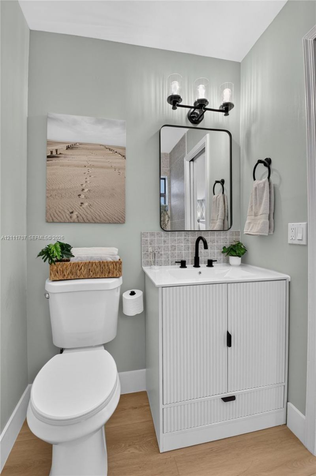
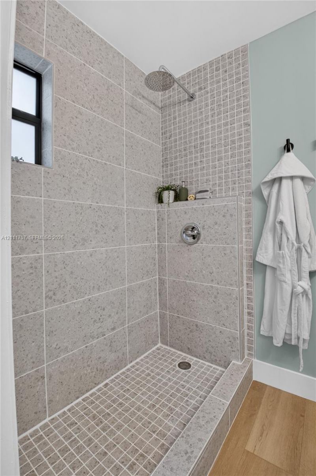
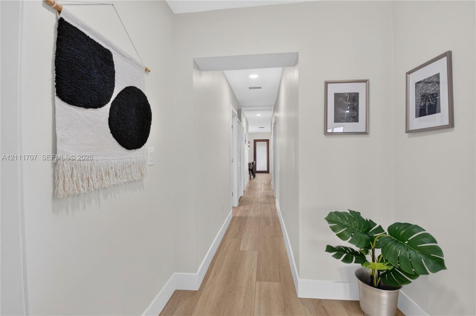
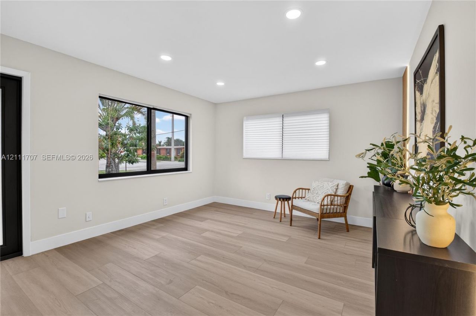
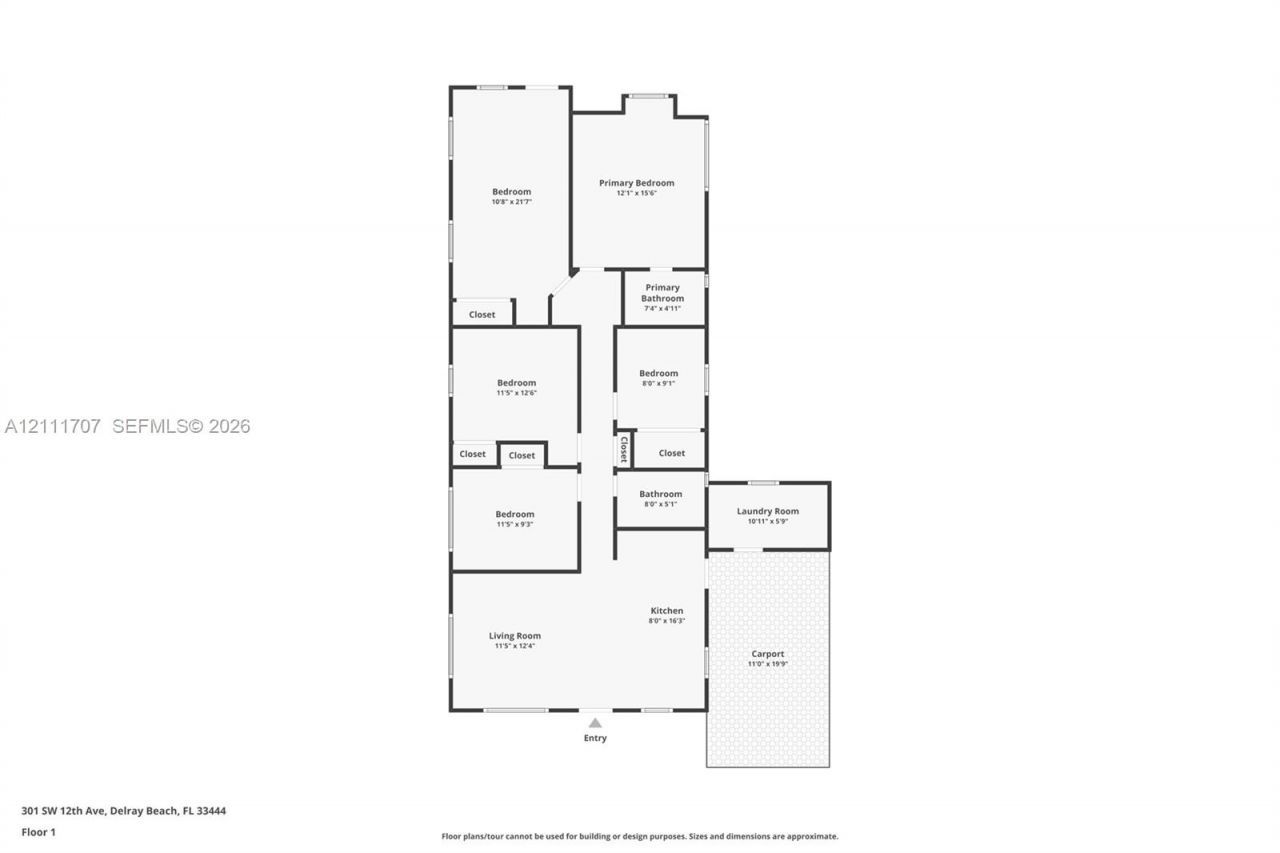
Completely updated, spacious 5BR/2BA single-family home on a large corner lot near Atlantic Ave?the heart of Delray Beach! Ideal for growing families, multi-generational living, or an investment property with excellent short- or long-term rental potential and no HOA. Located close to pristine beaches, schools, parks, dining, shopping, public transportation and I-95. The bright, practical layout features a modern open-concept kitchen, living, and dining area, generously sized bedrooms, an office ...

View More

Property Summary

MLS Number: A12111707
Status: Active
Days on Market: 2
Subdivision: BELLEHAVEN UNIT A
County: Palm Beach
Bedrooms: 5
Total Square Feet: 1,392
Price Per Sq. Ft.: $431
Style: Detached, One Story, Ranch
New Constuction: No
Waterfront: No
Property Type: Residential - Single Family
Cooling: Ceiling Fan(s), Central Air, Electric
Heating: Electric
Lot Size: 0.21 Acres
Roof Type: Shingle
Taxes: $7,608
Year Built: 1961

Featured Amenities

Built-in Features
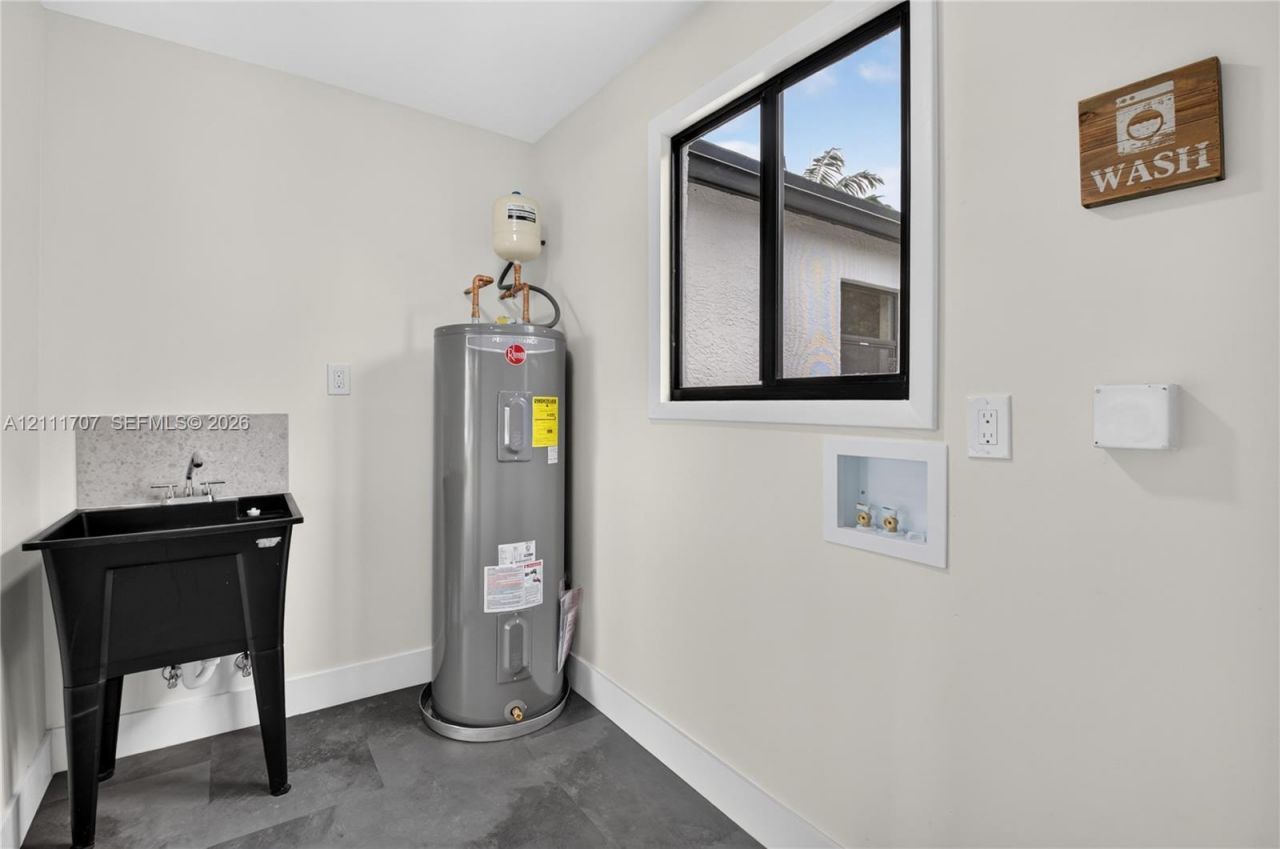
Laundry Tub
Utility Room/Laundry

Property Details

Appliances: Dishwasher, Disposal, Electric Range, Electric Water Heater, Ice Maker, Microwave, Refrigerator, Self Cleaning Oven
Community Features: Public Road, Sidewalks
Crops Included Y/N: No
Days on Site: 2
Directions: ATLANTIC EAST OF I95 TO 12TH GO SOUTH TO 3RD
Door Features: High Impact Doors
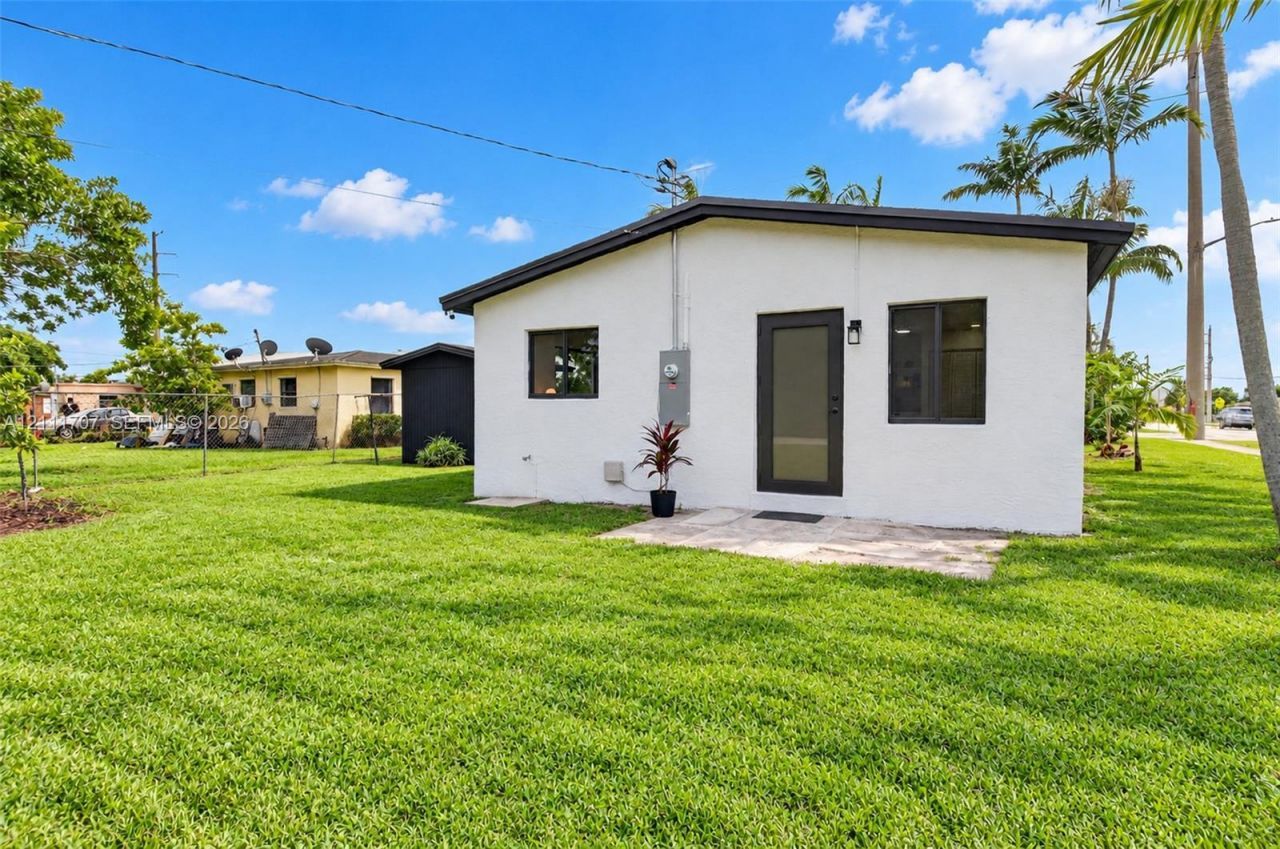
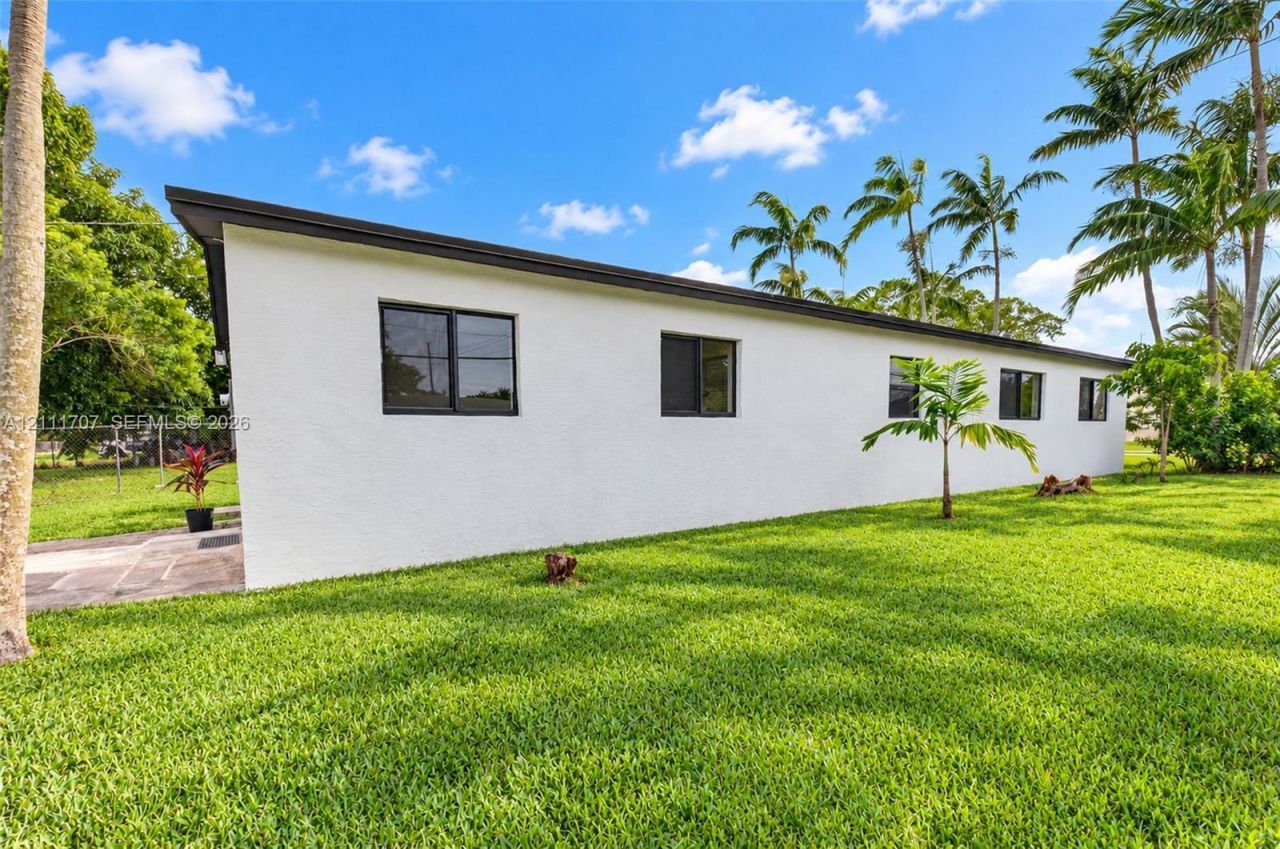
Exterior: Concrete Block Construction, Stucco
Outdoor Features: Lighting, Room For Pool
Flooring: Vinyl
Home Style: Detached, One Story, Ranch
Home Warranty Y/N: No
Laundry: Laundry Tub, Utility Room/Laundry, Washer/Dryer Hook-Up
Lease Considered Y/N: No
Listing Terms: All Cash, Conventional, FHA, VA Loan
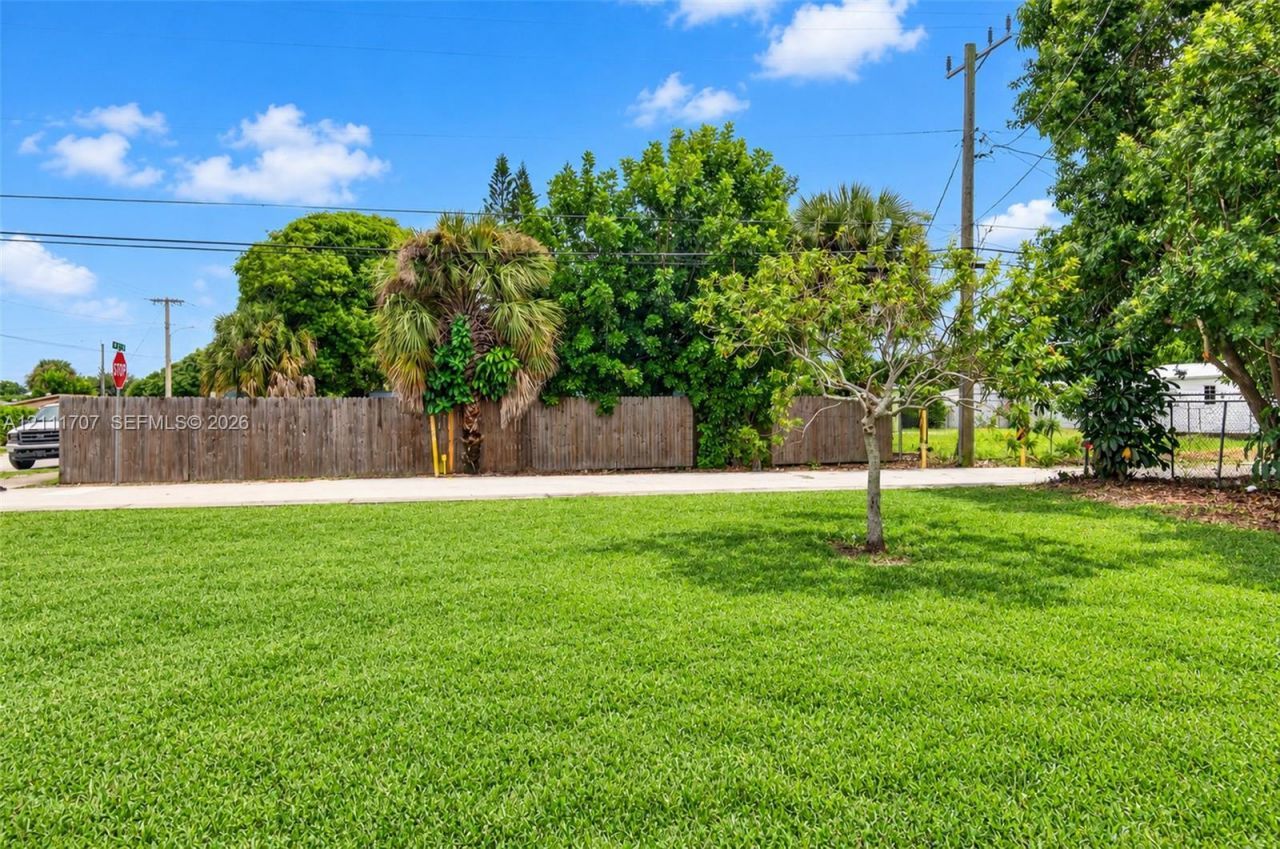
Lot: Less Than 1/4 Acre Lot, Corner Lot, Oversized Lot
Parcel#: 12434617210000200
Parking: Attached Carport, Additional Spaces Available, Covered, Driveway
Parking Notes: Attached Carport, Additional Spaces Available, Cover
Patio/Porch: Awning(s)
Property Attached Y/N: No
Property Sub-Type: Single Family Residence
Security: Smoke Detector
Sewer: Public Sewer
Special View Info: Other
Water: Municipal Water
Window: Clear Impact Glass, Complete Impact Glass, Blinds, High Impact Windows, Impact Glass
Construction: Concrete Block Construction,Stucco

Local Schools

Middle School: Carver; G.W.

Neighborhood Information

Neighborhood Map

Neighborhood Hero

Neighborhood Highlights

Neighborhood Characteristics

Neighborhood Market Trend

Neighborhood Schools

Courtesy of

Agency Name: Florida Realty of Miami Corp
Agent Name: Paulo Ferreira
Agency Phone: 305-598-5488

agent picture

Presented by

Agent Name: Minh Pham
Agent Phone: 772.213.1430
Agency Title: Illustrated Properties
Request Info

IDX logo

Minh Pham
ipre.com
Agent Cell:
772.919.5796
Office Phone:
772.221.1118

Mortgage Calculator

%
years/fixed
yearly
yearly (est.)

Estimated Payment

$ 3,754.56 Principal & Interest $2,945.59 Property Tax $634.00 Homeowner's Insurance $174.97
Mortgage Logo

Login to My Illustrated Account