SIGN UP Login/Register
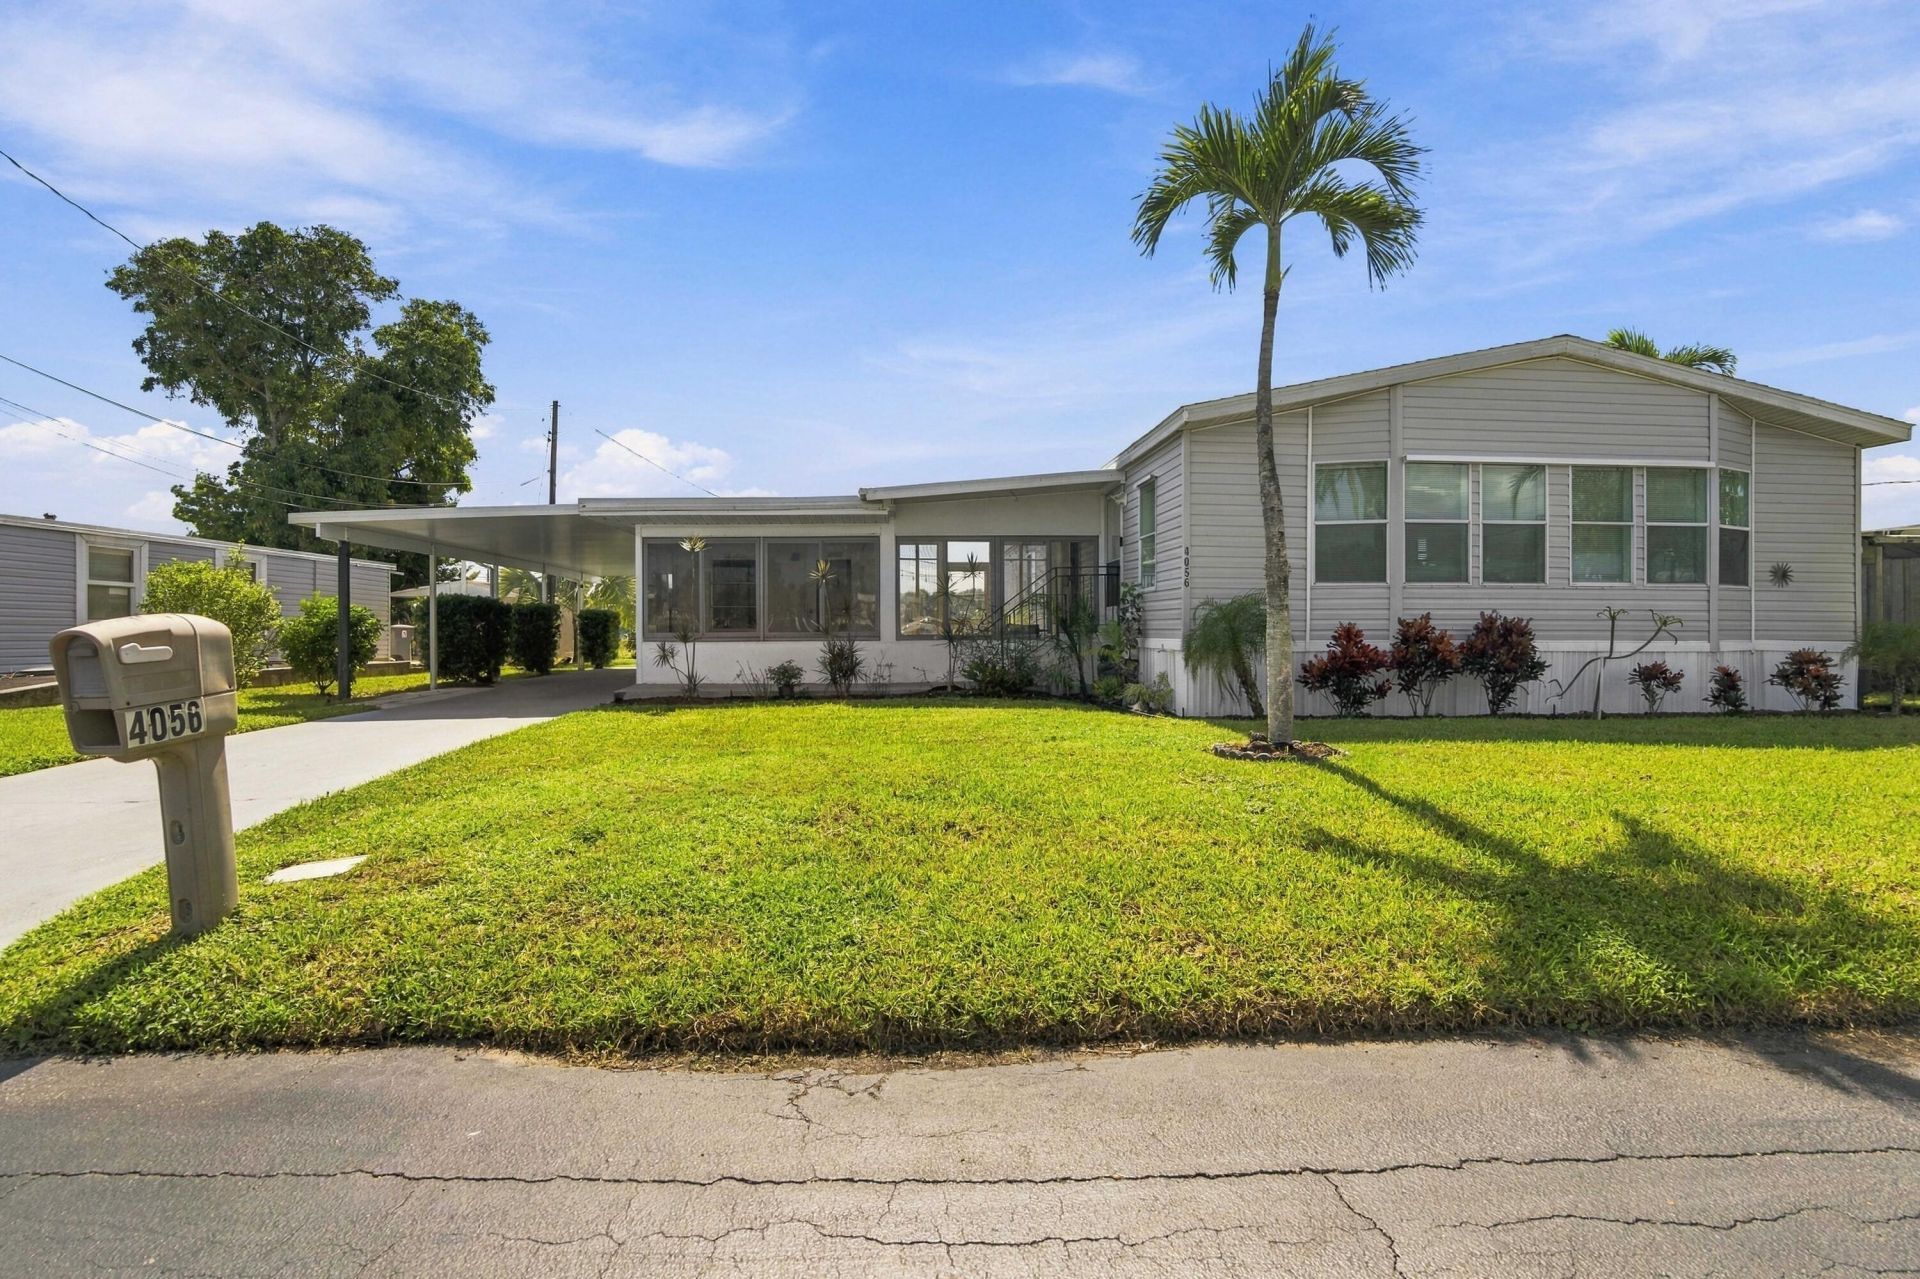
4056 S Shady Lane, Boynton Beach, FL 33436 Photo
New
4056 S Shady Lane, Boynton Beach, FL 33436 Photo
New
4056 S Shady Lane, Boynton Beach, FL 33436 Photo

12 Photos

4056 S Shady Lane Boynton Beach, FL 33436
$224,000
  • Beds
    2
  • Baths
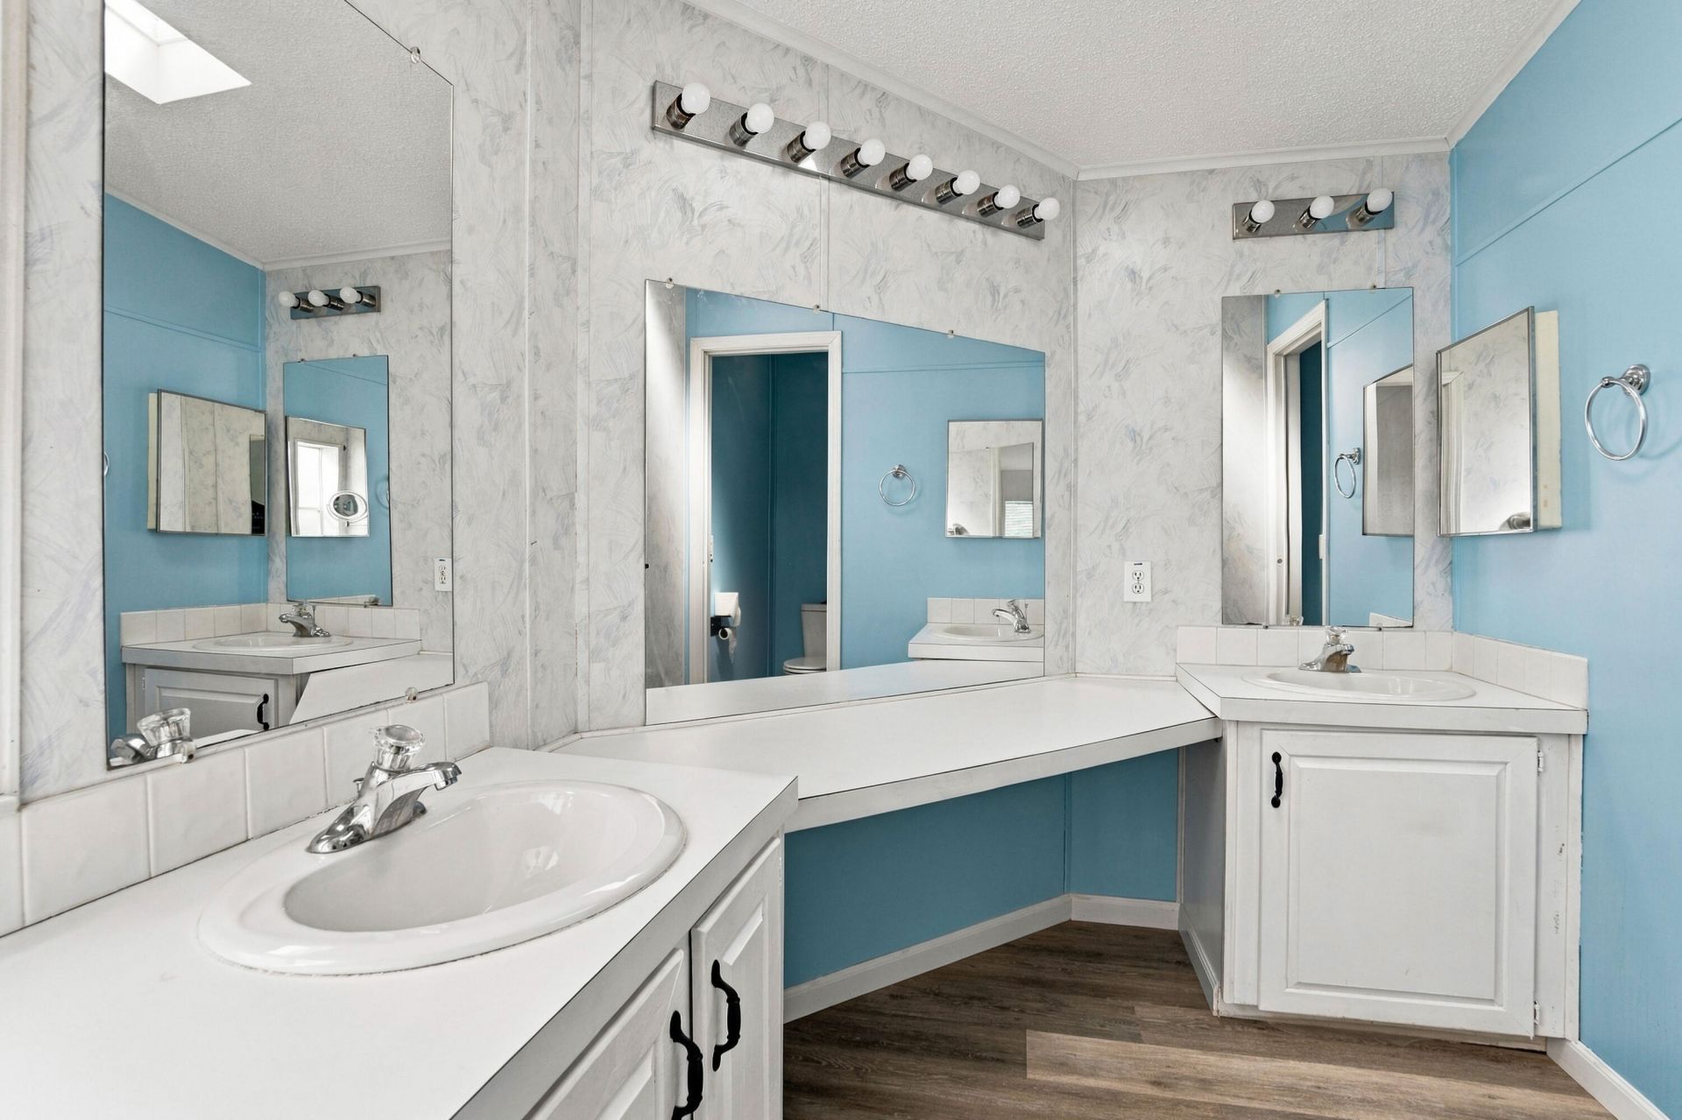
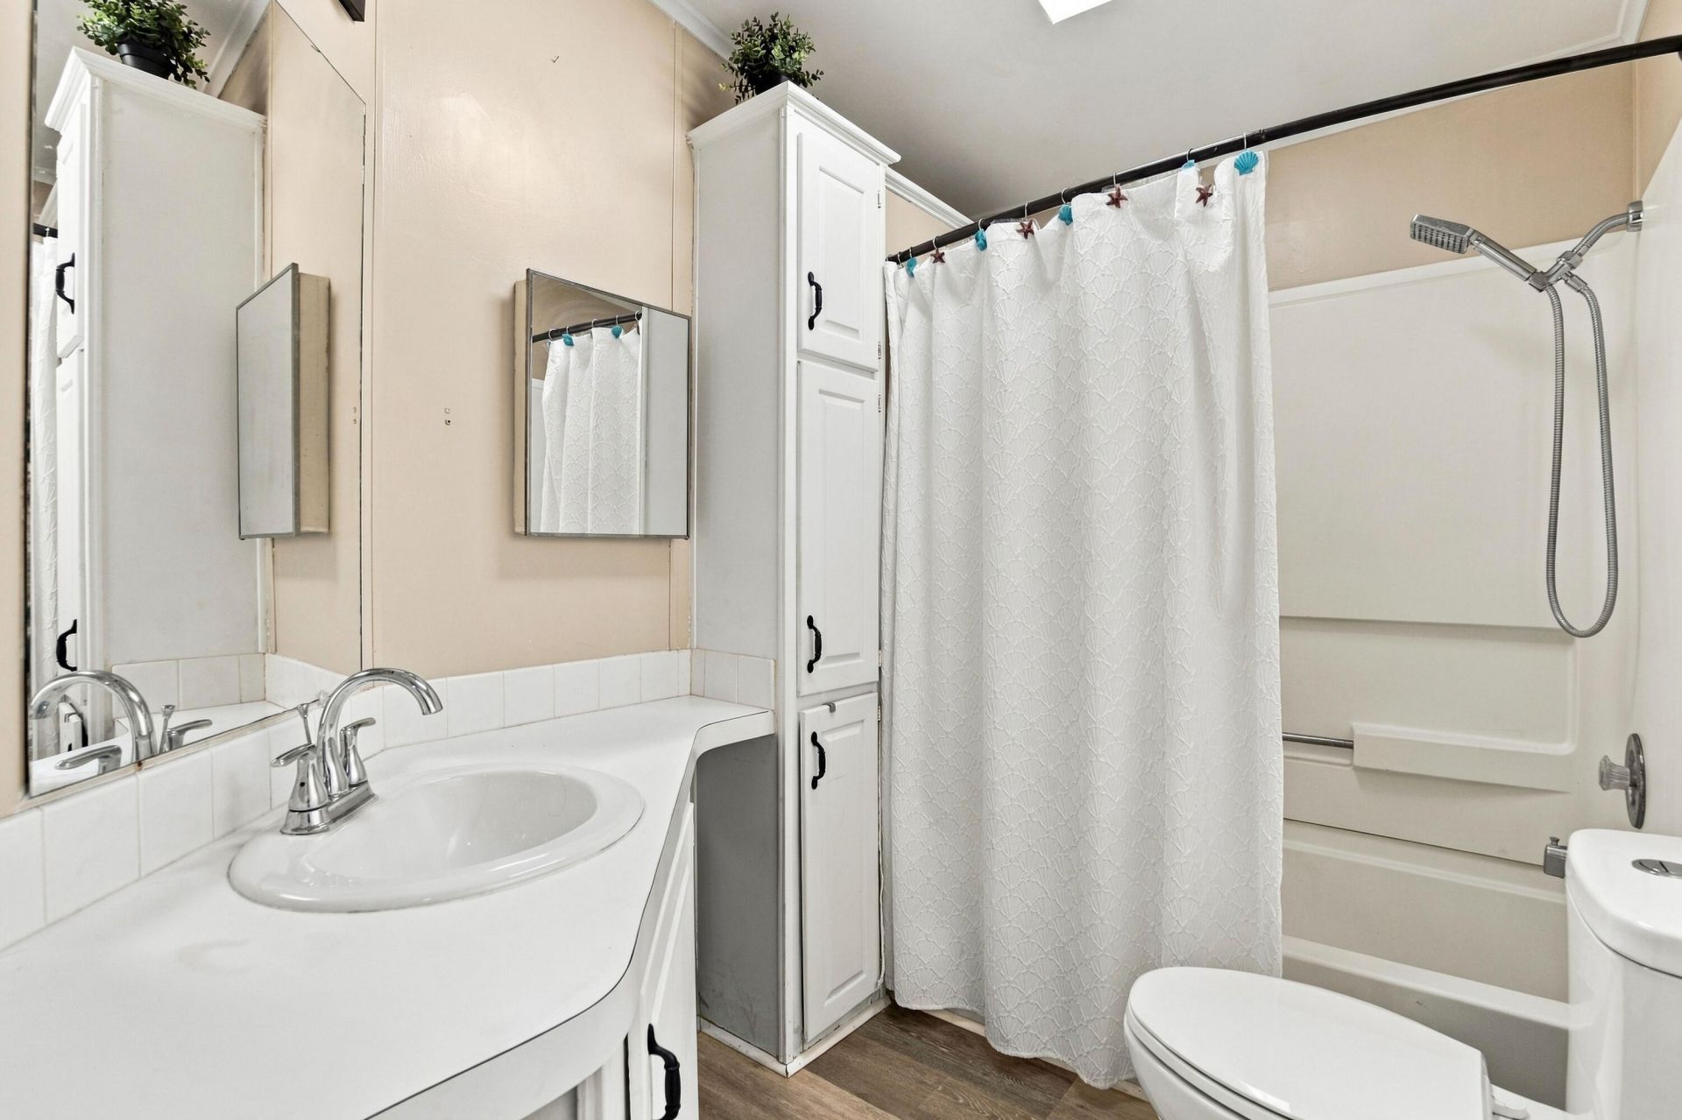
    2 full
  • Total Square Feet
    3,032
  • Lot Size
    0.19 acre(s)

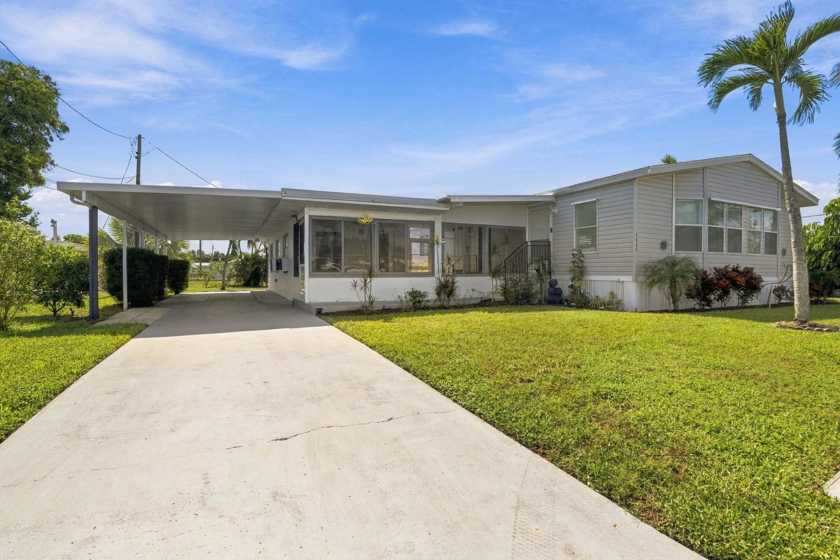
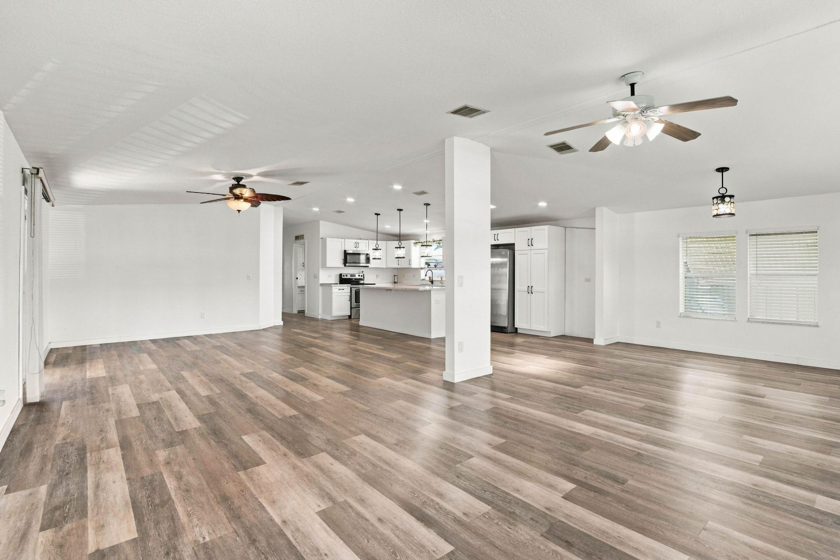
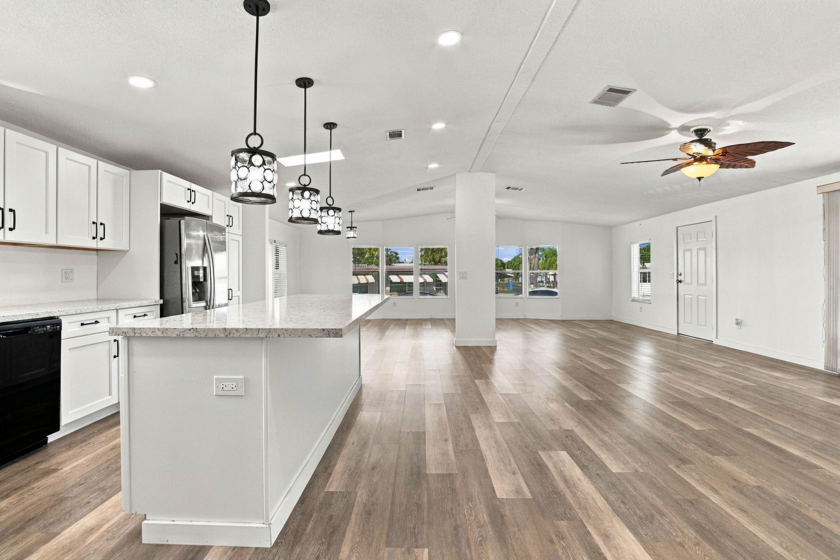
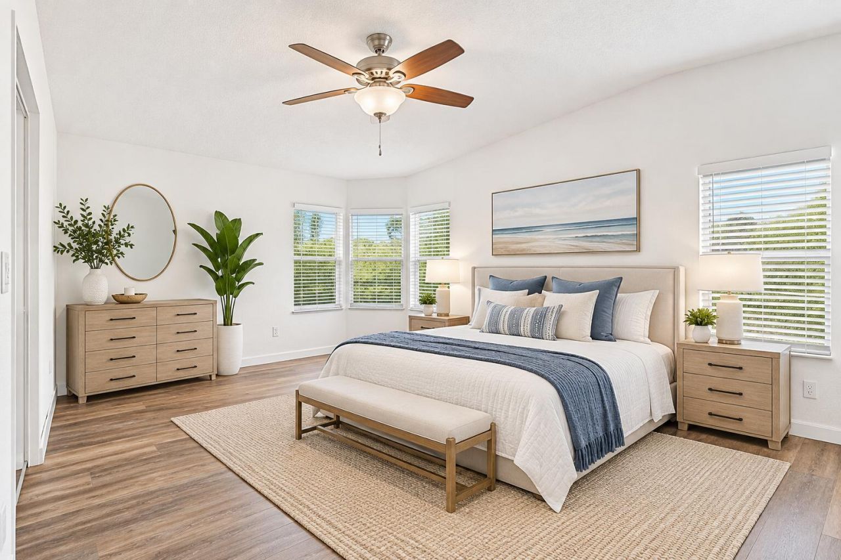
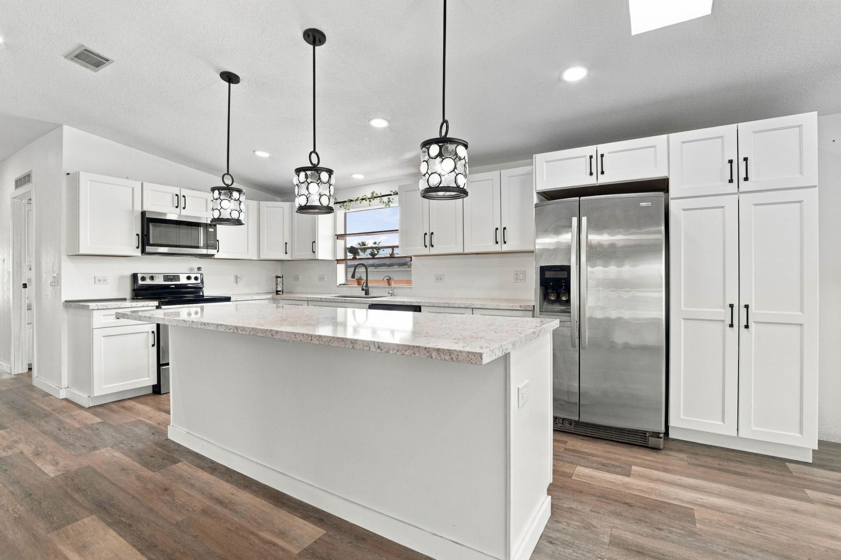
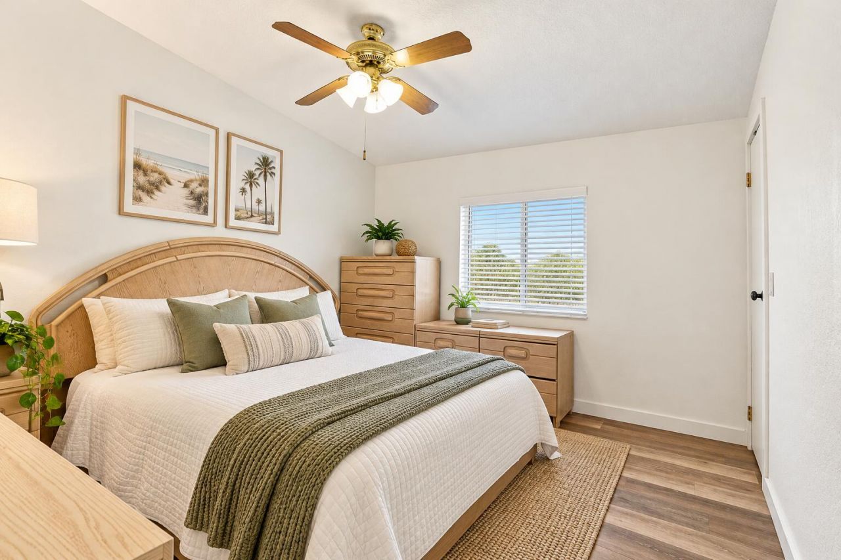
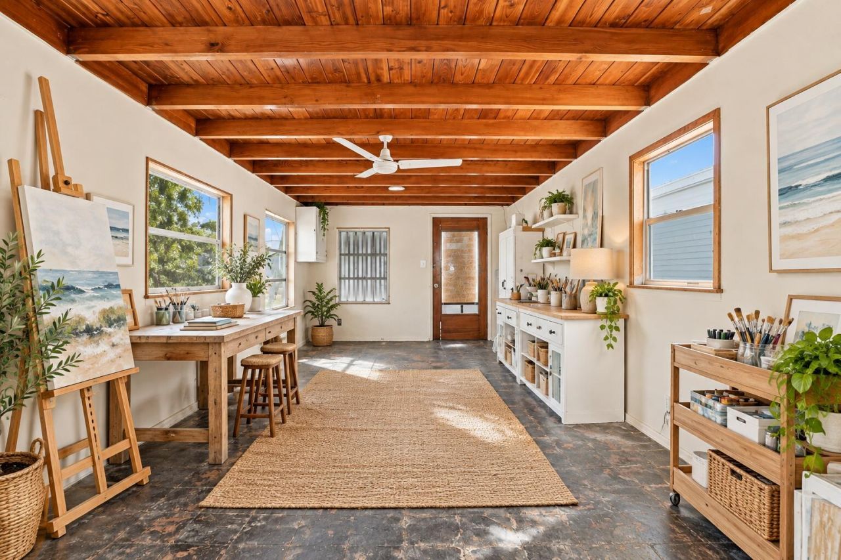
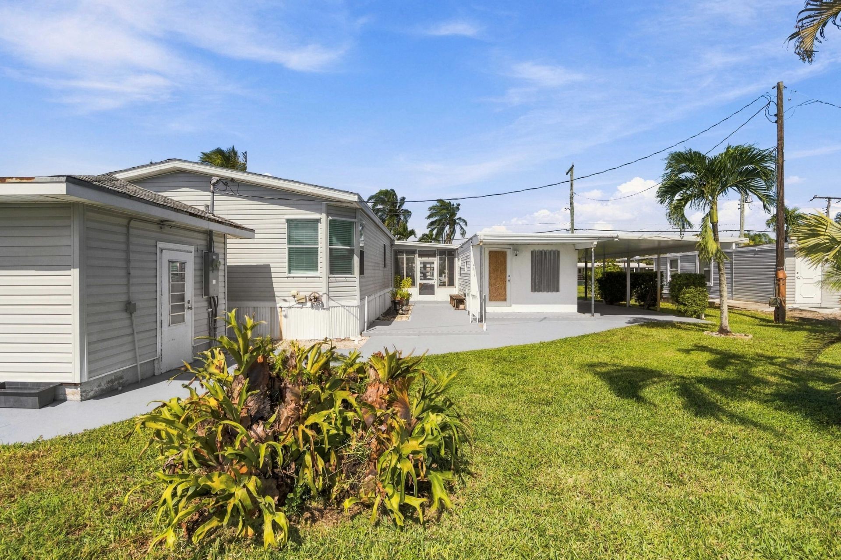
Welcome to the jewel of Pine Grove Village! OWN the LAND on this DOUBLE LOT property, offering a sense of space & privacy. Inside you will find 1,647 square feet of bright, airy living space enhanced by soaring vaulted ceilings. The heart of the home is the updated kitchen, featuring a functional center island, white cabinetry, & sleek SS appliances. A unique feature of this property is the versatile, free-standing FINISHED room separate from the main house, + a separate tool shed. Community Ame...

View More

Property Summary

MLS Number: B26092360
Status: Active
Days on Market: 2
Subdivision: PINE GROVE VILLAGE
County: Palm Beach
Bedrooms: 2
Total Square Feet: 3,032
Price Per Sq. Ft.: $74
New Constuction: No
Waterfront: Yes
Property Type: Residential - Mobile Home
Cooling: Central Air, Ceiling Fan(s)
Heating: Central
Lot Size: 0.19 Acres
Roof Type: Composition, Shingle
Stories: 1.0
Taxes: $1,914
Year Built: 1995
HOA Fee: $102.36/ Monthly

Featured Amenities

Kitchen Island
Walk-In Closet(s)
Clubhouse
Pool
Shuffleboard Court

Property Details

Appliances: Electric Water Heater, Dryer, Dishwasher, Electric Range, Microwave, Refrigerator, Water Heater, Washer
Association: Pine Grove Village Inc
Association Fee Includes: Water, Common Areas
Carport Spaces: 2
Days on Site: 2
Exterior: Aluminum Siding
Flooring: Other
Furnished: Unfurnished
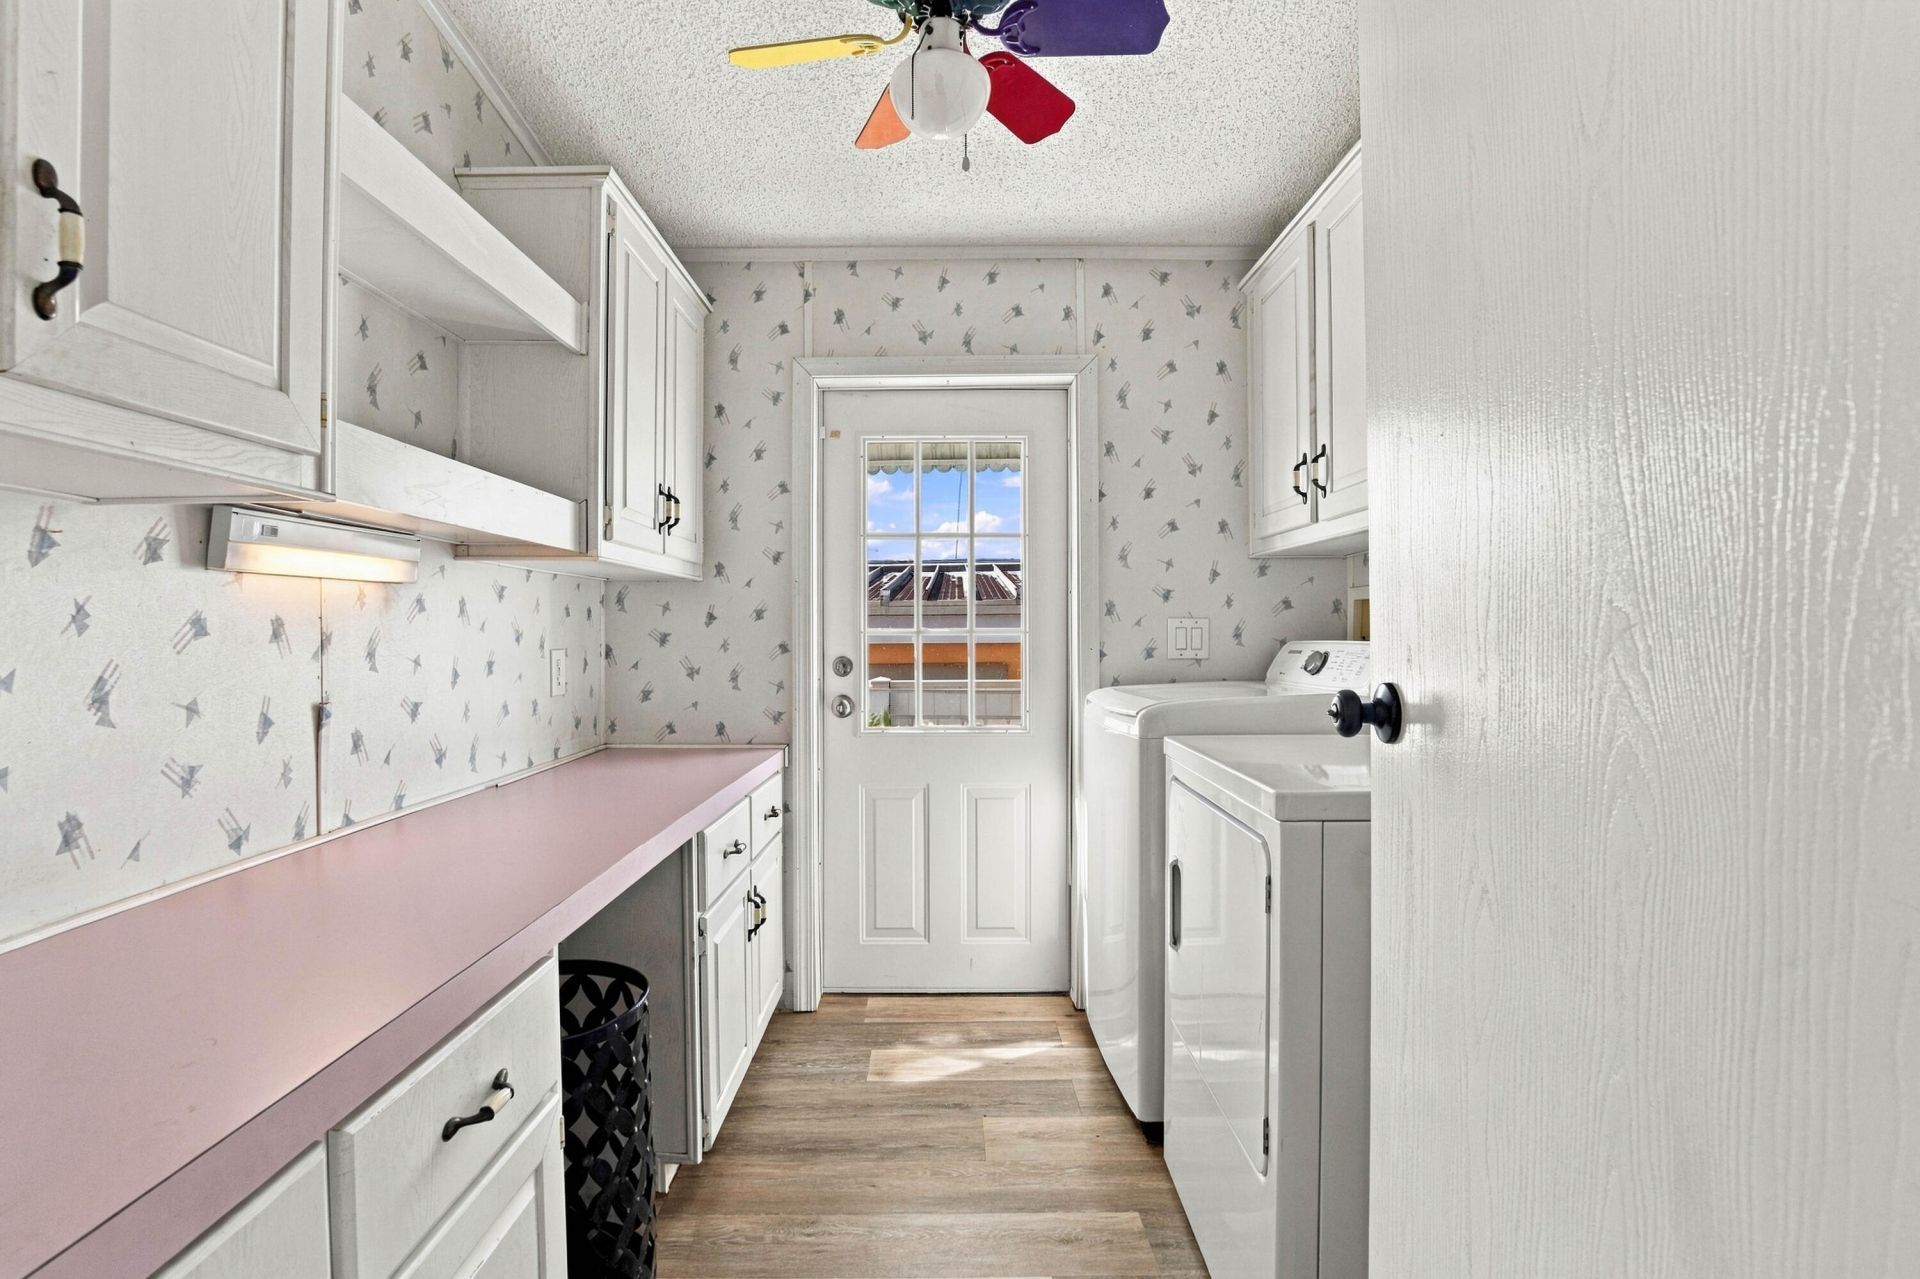
Laundry: Inside, Washer Hookup
Parcel#: 00424513020000730
Parking: Attached Carport, Carport
Parking Notes: Attached Carport, Carport
Patio/Porch: Patio - Screened, Patio
Pet Fee: 150
Pets Allowed: Yes, Pet Restrictions Possible
Restrictions: Buyer Approval Required, Lease Restrictions
Sewer: Septic Tank
Special View Info: Garden, Canal
SQFT Living: 1647
Total Rooms: 7
Utilities: Cable Available, Electricity Available, Phone Connected, Water Available
Water: Well
Windows: Blinds
Construction: Aluminum Siding

Room Sizes

Living Room: 14.25 X 31 Level Main
Kitchen: 11.5 X 18 Level Main
Primary Bedroom: 17.5 X 12.8 Level Main
Dining Room: 11.6 X 13
Bedroom 2: 12.5 X 11

Local Schools

High School: Boynton Beach
Middle School: Congress
Elementary School: Citrus Cove (Palm Beach)

Neighborhood Information

Neighborhood Map

Neighborhood Hero

Neighborhood Highlights

Neighborhood Characteristics

Neighborhood Market Trend

Neighborhood Schools

Courtesy of

Agency Name: Coldwell Banker Realty
Agent Name: Patricia S Finley
Agency Phone: 954-753-2200

agent picture

Presented by

Agent Name: Minh Pham
Agent Phone: 772.213.1430
Agency Title: Illustrated Properties
Request Info

IDX logo

Minh Pham
ipre.com
Agent Cell:
772.919.5796
Office Phone:
772.221.1118

Mortgage Calculator

%
years/fixed
yearly
yearly (est.)

Estimated Payment

$ 1,324.70 Principal & Interest $1,099.87 Property Tax $159.50 Homeowner's Insurance $65.33
Mortgage Logo

Login to My Illustrated Account